

Châtillon-sur-Chalaronne, Rhône 01400
LATEST
 7
7 3
3|House
AUD $806,679
EUR €498,000
Published on: 25 Sep 2026
Last updated on: 29 Sep 2026

Property ID: 310119974440
Translate to English
Châtillon-sur-Chalaronne, Rhône-Alpes 01400
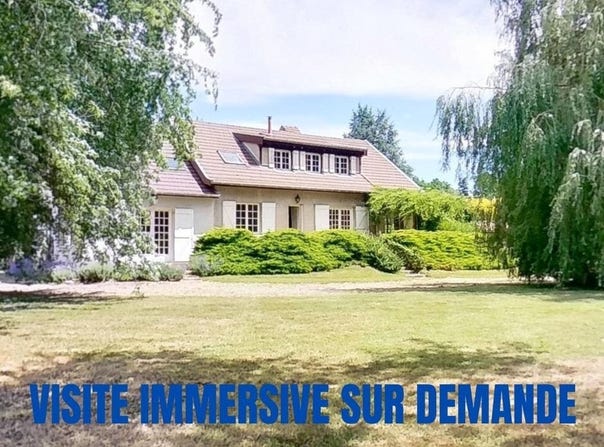
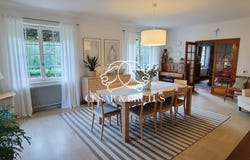
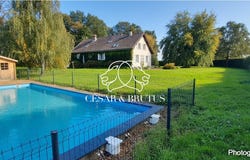
Sector St DIDIER SUR CHALARONNE, family house of 270 m² with 7 bedrooms + office + library on 5,900 m² of landscaped grounds with a pool. Rural environment, 3.5 km from the center of St Didier Sur Chalaronne. House in Île-de-France style on a full basement, built in the 1970s and renovated since. Very bright house with large openings, spacious (living room over 75 m²), functional and optimized, healthy, practical, etc... ideal for easy, constraint-free living. Majestic entrance that leads to a large 35 m² dining room with an equipped kitchen and adjacent 14 m². Living room of 30 m² with an 18th-century stone fireplace and its antechamber which can welcome a small lounge or a library. The living areas open onto a large south-southwest facing terrace, part of which is sheltered by a pergola adorned with a beautiful wisteria, ideal for dining underneath in the summer. Ground-floor master bedroom with its dressing room, a shower room and an adjacent 11 m² office. Children and guests can comfortably enjoy the upper-level attic consisting of 6 bedrooms with abundant storage, a bathroom and a shower room. Full basement with double garage, utility room, laundry, cellar, playroom... Heating: high-quality gas condensing boiler and a wood pellet stove strategically placed at the center of the house for optimal distribution. Traditionally built 2018 pool with tiled dimensions: 11 x 5 x 1.5 m, salt treatment with automatic pH regulation and sand filtration. Access: 16 km from the A6 (Macon Sud) to the center of Macon or Châtillon-sur-Chalaronne or to Mâcon-Loché TVG station or Belleville station to reach Lyon by TER (or 12 km from Romanèche-Thorins station) and 80 km from Saint-Exupéry airport. Fiche with more than 30 photos available on request. With over 15 years of experience, I assist you in your real estate projects as an independent real estate advisor. My services: free, professional and well-argued valuation with a complete dossier, enhanced presentation of your property, HDR photos, distribution on all major sites, buyer portfolio, immersive 360 visit, virtual staging, buyer screening, advice and support through to the final signature. Contact me and lets discuss your project. For all information and visits, you can contact me at / or Ivan PERINO - EI - RSAC 501 910 517 Bourg-en-Bresse Property reference: IP-10340 Agency fees are borne by the seller Fees paid by the seller. Energy class D, Climate class C Estimated annual energy expenditure for standard use: between 4,660.00 and 6,370.00 for the years 2021, 2022 and 2023 (subscriptions included). Your advisor CESAR ET BRUTUS TRANSACTIONS: Ivan PERINO Commercial agent (Sole trader) RSAC 501910517
Property Details
Basic Info
Indoor Feature
Outdoor Feature
Basic Info
Property Type
House
Land Size
5,900.00 m2
Building Size
271.00 m2
Rooms
7 bedroom(s), 3 bathroom(s)
Address
Châtillon-sur-Chalaronne, Rhône 01400
Contact Agent
Contact Agent
Email enquiry to César et Brutus
What's your enquiry about?
By clicking "Submit", you accept our Privacy Policy and acknowledge that as the agent for this property is located overseas, your information may not be handled in accordance with the privacy laws applicable to this website.
Property ID: 310119974440
Original Property ID: GRCCI-Aah1879hzpyzj3h6* THIS SERVICE MAY CONTAIN TRANSLATIONS POWERED BY GOOGLE. GOOGLE DISCLAIMS ALL WARRANTIES RELATED TO THE TRANSLATIONS, EXPRESS OR IMPLIED, INCLUDING ANY WARRANTIES OF ACCURACY, RELIABILITY, AND ANY IMPLIED WARRANTIES OF MERCHANTABILITY, FITNESS FOR A PARTICULAR PURPOSE AND NONINFRINGEMENT.