

Chaudenay, Burgundy 71150
 5
5 2
2|House
AUD $645,668
EUR €398,000
Published on: 24 Aug 2026
Last updated on: 30 Sep 2026

Property ID: 310109909260
Translate to English
Chaudenay, Burgundy 71150
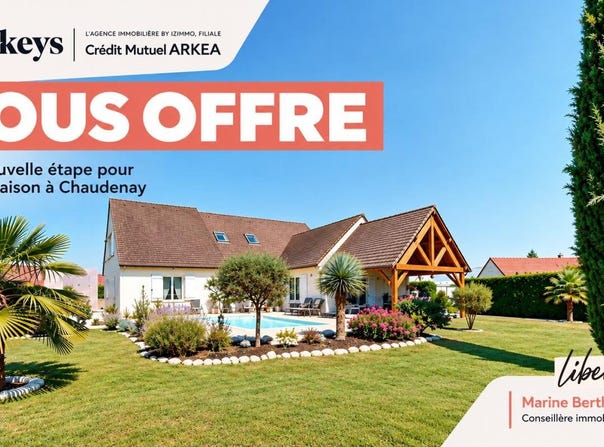
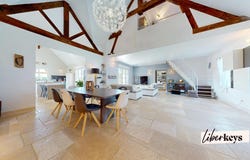
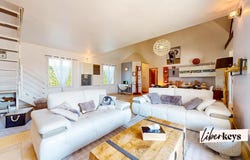
>>>>>>> UNDER OFFER <<<<<<<< EXCLUSIVITY In Chaudenay, a few minutes from Chagny, this architect-designed house of 160.82 m² of living space, with over 206 m² of floor area, opens onto a fenced and landscaped garden of 1,749 m². The living area is undoubtedly one of the most attractive features, with its 50 m², 6-meter-high cathedral ceiling and garden-facing openings. In extension, the 25 m² kitchen naturally integrates into this living space and provides a pleasant setting for everyday meals. Completely redesigned in 2014, it is equipped with a central island and a Lacanche cooking range. On the night side, the house notably offers a master suite with 5.5 m² dressing area and renovated shower room, as well as a bedroom on the ground floor. In the upper level, a mezzanine open to the living area takes advantage of the ceiling height and offers a beautiful perspective on the living room. It serves two bedrooms, each with its own dressing room, a bathroom and separate toilets. An additional bedroom is also located upstairs, near the kitchen, set apart from the other sleeping areas, giving it more independence. The house has been regularly maintained and improved, including underfloor heating on the ground floor, double glazing, centralized vacuum system and a gas condensing boiler replaced in 2022. In fine weather, life naturally continues outdoors. The 8 x 4 m inground pool sits in a leafy garden with landscaped spaces around the house. The large terrace offers several areas, with a sheltered dining corner under the veranda and a relaxation area around the pool. A ~20 m² chalet and a shed to house two vehicles complete the exterior. A basement cellar as well as a separate space that can be used as a workshop, storage area or technical room complete the property. In Chaudenay, you have a nursery and primary school, local shops and a market of local producers. Chagny, less than 3 km away, offers a full range of shops and services, as well as schools, a health center, restaurants and a train station. A house whose architecture plays with volumes, heights and perspectives to compose a singular living space that is naturally warm. A 3D virtual visit is available directly in the listing to discover the property before an on-site visit. The photographs in this listing were taken by a professional photographer to faithfully reflect the reality of the property. Fees are payable by the seller. Listing reference: DOM34773. Are you interested in this property? I am available for any further information or to arrange a visit. Listed by Marine BERTHOMÉ EI, commercial agent registered with the Dijon RSAC under number 940 759 426.
Property Details
Basic Info
Indoor Feature
Outdoor Feature
Basic Info
Property Type
House
Land Size
1,400.00 m2
Building Size
160.00 m2
Rooms
5 bedroom(s), 2 bathroom(s)
Address
Chaudenay, Burgundy 71150
Contact Agent
Contact Agent
Email enquiry to Liberkeys..
What's your enquiry about?
By clicking "Submit", you accept our Privacy Policy and acknowledge that as the agent for this property is located overseas, your information may not be handled in accordance with the privacy laws applicable to this website.
Property ID: 310109909260
Original Property ID: GRCCI-Ap43zb1k2rih7qf4* THIS SERVICE MAY CONTAIN TRANSLATIONS POWERED BY GOOGLE. GOOGLE DISCLAIMS ALL WARRANTIES RELATED TO THE TRANSLATIONS, EXPRESS OR IMPLIED, INCLUDING ANY WARRANTIES OF ACCURACY, RELIABILITY, AND ANY IMPLIED WARRANTIES OF MERCHANTABILITY, FITNESS FOR A PARTICULAR PURPOSE AND NONINFRINGEMENT.
Similar Properties
These similar properties are shown based on the property type and distance to this listing.