

Chauzon, Rhône 07120
LATEST
 6
6|House
AUD $848,776
EUR €523,000
Published on: 27 Sep 2026
Last updated on: 30 Sep 2026
Property ID: 310120009734
Translate to English
Chauzon, Rhône-Alpes 07120
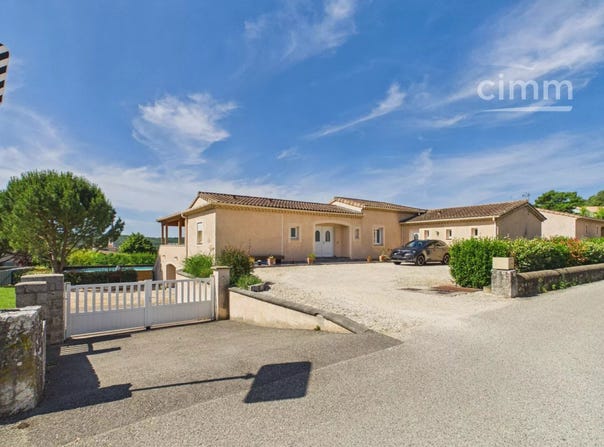
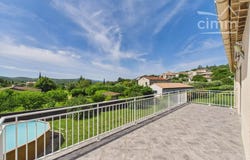
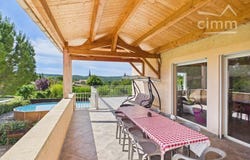
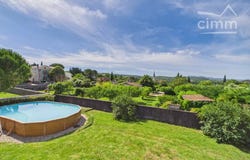
? A privileged living environment at the doorstep of the Ardèche Gorges Nestled in the charming, sought-after village of Chauzon, just 10 minutes from Ruoms and the famous Ardèche Gorges, discover this superb estate offering rare and modular potential. Built in a dominant position in absolute calm, this property benefits from an unobstructed panoramic view over the surrounding countryside and the village church tower, a walled and tree-lined garden with a above-ground pool, as well as more than 89 m² of terraces and balconies. Its intelligent layout provides total versatility: large family residence, intergenerational grouping, gites/bed & breakfast, or sustainable rental income. ???? Detailed description of spaces & 38 Layouts The ensemble consists of 3 modular units, which can be operated separately, spread over two levels, each with ground-floor access thanks to the terrain configuration. ???? Level 2 The Main Residence (Large T6 upper ground-floor) Living area striking (82.3 m² + loggia + standard terrace): A vast living/dining room bathed in natural light, enhanced by a stunning cathedral-style exposed wooden frame. Equipped kitchen: Large modern garnet red kitchen, welcoming and perfectly arranged. Night areas (4 bedrooms): Chamber 1: 16.0 m² Chamber 2: 12.8 m² Chamber 3: 12.8 m² Chamber 4: 12.7 m² Bathrooms: one bathroom with a spa bath and Italian shower. Outdoor spaces & 38 relaxation: Covered terrace / balcony of 61.5 m² ideal for entertaining with panoramic views of the village and the pool. Patio / intimate inner courtyard of 17.3 m². Additional terrace of 10.2 m². ???? Logement 2 / Adjacent independent space (T3): Living space / kitchen of 34.6 m² with direct terrace access. ???? Logement 3 Level 1 (T5 lower ground-floor / garden level) Living space (56.1 m²): Nice kitchen / living area opening to the exterior. Night areas (3 bedrooms): Chamber 1: 14.3 m² Chamber 2: 12.5 m² Chamber 3: 12.4 m² Bathrooms: Bathroom 1: 7.9 m² Bathroom 2: 7.3 m² Outbuildings & 38 Annexes: A huge garage of 76.5 m² (ideal for vehicles, workshop or storage). Service room of 17.2 m² + corridors of 10.3 m². Covered terrace of 28.8 m². ???? Highlights of this Property: Generous living area: 318 m² of total habitable space + garage, terraces and annexes. Remarkable versatility: 3 completely independent apartments that can be joined very simply (existing Level 1 and Level 2 access). Refined outdoor spaces: Verdant garden, covered wooden terrace, pool, private courtyard. Comfort & 38 Features: Double-glazed joinery, large volumes, high ceilings, stove/fireplace, easy parking on the property. Desirable location: Near Ruoms, Vallon-Pont-dArc, bathing areas and amenities. A good portion of the land is in a buildable zone! ???? YOUR PRIVILEGED CONTACT Planning a purchase, have a question or want to visit this exceptional property? I am at your complete disposal to assist you from A to Z. Vincent SCRIBE
Property Details
Basic Info
Indoor Feature
Outdoor Feature
Basic Info
Property Type
House
Land Size
3,530.00 m2
Building Size
318.00 m2
Rooms
6 bedroom(s)
Address
Chauzon, Rhône 07120
Contact Agent
Contact Agent
Email enquiry to Agences privées
What's your enquiry about?
By clicking "Submit", you accept our Privacy Policy and acknowledge that as the agent for this property is located overseas, your information may not be handled in accordance with the privacy laws applicable to this website.
Property ID: 310120009734
Original Property ID: GRCCI-A6jy3gid47scderf* THIS SERVICE MAY CONTAIN TRANSLATIONS POWERED BY GOOGLE. GOOGLE DISCLAIMS ALL WARRANTIES RELATED TO THE TRANSLATIONS, EXPRESS OR IMPLIED, INCLUDING ANY WARRANTIES OF ACCURACY, RELIABILITY, AND ANY IMPLIED WARRANTIES OF MERCHANTABILITY, FITNESS FOR A PARTICULAR PURPOSE AND NONINFRINGEMENT.
Similar Properties
These similar properties are shown based on the property type and distance to this listing.