

Chavannes, Rhône 26260
 6
6 2
2|House
AUD $1,798,020
EUR €1,110,000
Published on: 31 Jul 2026
Last updated on: 18 Sep 2026
Property ID: 310109605029
Translate to English
Chavannes, Rhône-Alpes 26260
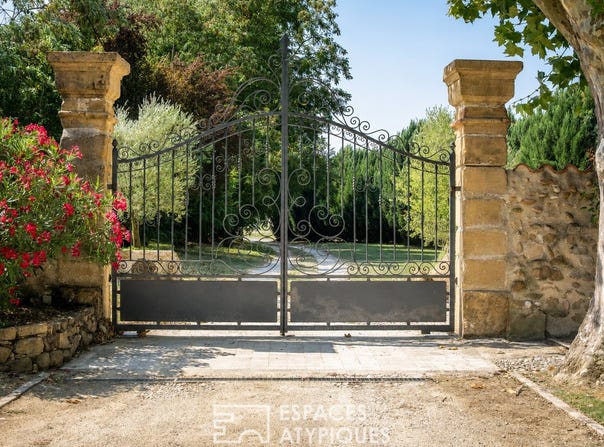
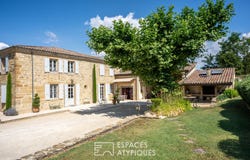
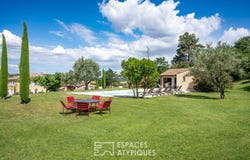
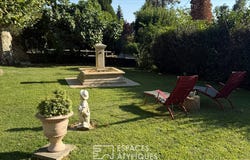
A testament to a rich past, this former castle annexe already listed in the Napoleonic land registry has undergone a remarkable renovation, combining authenticity with contemporary amenities. With approximately 303 m² of living space spread over two floors, it offers a rare living environment in the heart of a privileged setting. Behind a motorised gate, a majestic tree-lined driveway leads to the property. Upon arrival, a 36 m² carport, a carefully landscaped garden featuring an ornamental fountain, an elegant terrace in Burgundy stone, a second covered terrace, and a convivial outdoor area equipped with a barbecue and a Panyol pizza and bread oven make up an outdoor space designed for entertaining and enjoying every season. The entrance reveals a hall that harmoniously connects the various living areas. The separate kitchen, fully fitted in a Provençal style, opens onto a cosy dining room which flows into a lounge featuring a wood-burning stove. The stone walls, Burgundy stone floors punctuated with terracotta cabochons, and the generous proportions lend the whole property an elegant and authentic atmosphere. The ground floor, measuring approximately 155 m², also features a superb master suite of nearly 44 m² comprising a spacious walk-in wardrobe and a bathroom with refined fittings. Upstairs, an elegant staircase leads to a sleeping area of approximately 96 m² comprising three bedrooms, a bathroom and a second master suite with an en-suite shower room. Accessible both from the upper floor and via a separate entrance, a guest house of approximately 79 m² harmoniously complements the property. It comprises a fitted kitchen opening onto the living area, two bedrooms (one of which is on a mezzanine), a shower room and several private terraces, offering a wonderful opportunity for hosting guests or running a tourist business. Set on landscaped grounds of approximately 5,489 m² with an automatic watering system, the property is the perfect place to unwind. A 12 x 6-metre salt-water heated swimming pool blends seamlessly into its surroundings and is complemented by a spacious terrace, a lounge area with a bar, a 6-seater jacuzzi and a gym. In the basement, a vaulted cellar of approximately 40 m² with a reception area and wine cellar will appeal to wine lovers and those with a passion for properties with character. The technical features are on a par with this exceptional residence: underfloor heating powered by a heat pump, a 6 kWh photovoltaic system, two solar water heating panels, air conditioning, double-glazed wooden joinery, a videophone and a CCTV system all contribute to the comfort of this unique property.
Property Details
Basic Info
Indoor Feature
Outdoor Feature
Basic Info
Property Type
House
Land Size
5,489.00 m2
Building Size
303.00 m2
Rooms
6 bedroom(s), 2 bathroom(s)
Address
Chavannes, Rhône 26260
Contact Agent
Contact Agent
Email enquiry to Espaces Atypiques Drôme-Ardèche
Pierre VALLON
What's your enquiry about?
By clicking "Submit", you accept our Privacy Policy and acknowledge that as the agent for this property is located overseas, your information may not be handled in accordance with the privacy laws applicable to this website.
Property ID: 310109605029
Original Property ID: GRCCI-A26wz7h1zv05cy6w* THIS SERVICE MAY CONTAIN TRANSLATIONS POWERED BY GOOGLE. GOOGLE DISCLAIMS ALL WARRANTIES RELATED TO THE TRANSLATIONS, EXPRESS OR IMPLIED, INCLUDING ANY WARRANTIES OF ACCURACY, RELIABILITY, AND ANY IMPLIED WARRANTIES OF MERCHANTABILITY, FITNESS FOR A PARTICULAR PURPOSE AND NONINFRINGEMENT.