

Chinon, Centre-Val de Loire 37500
LATEST
 10
10 8
8|House
AUD $1,543,965
EUR €957,000
Published on: 01 Oct 2026
Last updated on: 06 Oct 2026

Property ID: 310110377114
Translate to English
Chinon, Centre-Val de Loire 37500
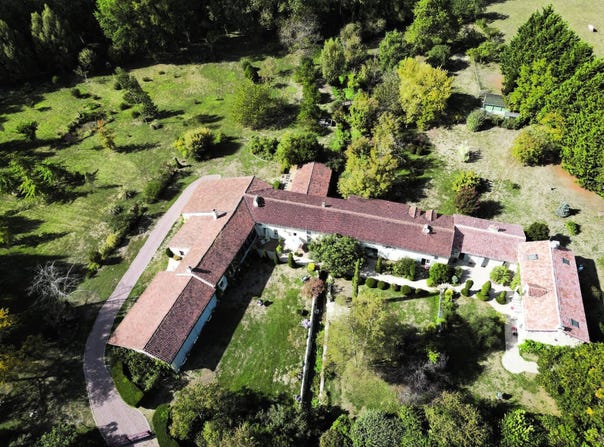
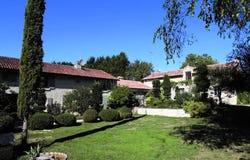
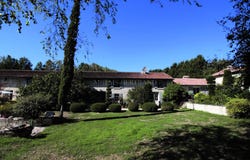
Property consisting of a large main residence (approximately 400 m² of living space), an annexe dwelling of 136 m², a building housing a private reception room, a living room, an office. Many other dependencies. Land of over 1.5 hectares traversed by a private second-category stream. MAIN RESIDENCE: approx. 400 m² of living space on the ground floor and first floor. GROUND FLOOR: about 230 m². Entrance-hall with 40 m² reception room (large volume, terracotta floor, wood-burning stove) Attic adjoining pantry. Access to a covered terrace. To the right of the entrance: Living room of about 40 m² (fireplace, terracotta floor, staircase to the first floor) Large equipped kitchen of 30 m² (marble worktops, terracotta floor, fireplace with insert) Adjacent utility room. To the left of the entrance: Office-library of 35 m² (terracotta floor, insert fireplace) Bedroom 1. Bathroom 1. Dressing. Secondary entrance with wardrobes and storage room. Large laundry-room. Workshop. Small veranda. Cellar. Water closet 1. Second staircase to access the first floor. FIRST FLOOR: Access by staircase 2: numerous storage spaces. Bedrooms 2, 3 and 4. Bathroom 2. W.C. Shower room 2 (large Italian-style shower) Shower room 3. W.C. Attic. Access via staircase 1: Top-floor living room (or dormitory) Bedrooms 5 and 6. Shower room 4. W.C. OTHER FEATURES: Insulated and double-skin walls. Double-glazed windows. Numerous electric shutters. Electric radiators. Annual electricity cost for all uses in the main residence: 6,600 including utilities for the entire property. Septic tank. 2 electric gates. ANNEX DWELLING: about 136 m². GROUND FLOOR: Living room of 28 m² (fireplace, tiled floor) Equipped kitchen of 22 m². Veranda. Shower room. W.C. Laundry. FIRST FLOOR: bedrooms 1, 2 and 3. Bathroom. W.C. BUILDING FORMING THE WEST WING housing: - 40 m² reception room (large volume, fireplace) opening through wide French windows onto the garden. - 35 m² living room. - W.C. - 35 m² office (fireplace) OTHER FEATURES: Double-glazed windows. Electric radiators. Septic tank. THE OUTBUILDINGS: Large convertible barn suitable for housing 6 cars Carport used as a wood store. Another barn. Carport for vehicles. Animal housing. LAND: 1.5455 hectares. Courtyard. Notable garden with numerous trees, fruit trees, shrubs and diverse flowers. Small water feature. Meadow. CONCLUSION: 18th-century former mill that was in operation until 1910. Very beautiful natural surroundings with no nuisances, enhanced by a bucolic stream. The whole has undergone a complete restoration and high-quality fittings. Excellent maintenance condition. Many possible uses, family or other, due to the independence of the different buildings.
Property Details
Basic Info
Outdoor Feature
Basic Info
Property Type
House
Land Size
15,455.00 m2
Building Size
650.00 m2
Rooms
10 bedroom(s), 8 bathroom(s)
Address
Chinon, Centre-Val de Loire 37500
Contact Agent
Contact Agent
Email enquiry to CABINET METAIS-BERTRAND
Christophe Bertrand
What's your enquiry about?
By clicking "Submit", you accept our Privacy Policy and acknowledge that as the agent for this property is located overseas, your information may not be handled in accordance with the privacy laws applicable to this website.
Property ID: 310110377114
Original Property ID: GRCCI-Asswh6byikh1iqg7* THIS SERVICE MAY CONTAIN TRANSLATIONS POWERED BY GOOGLE. GOOGLE DISCLAIMS ALL WARRANTIES RELATED TO THE TRANSLATIONS, EXPRESS OR IMPLIED, INCLUDING ANY WARRANTIES OF ACCURACY, RELIABILITY, AND ANY IMPLIED WARRANTIES OF MERCHANTABILITY, FITNESS FOR A PARTICULAR PURPOSE AND NONINFRINGEMENT.