

Cordes-sur-Ciel, Midi-Pyrénées 81170
 11
11 6
6|House
AUD $2,654,457
EUR €1,650,000
Published on: 14 Sep 2026
Last updated on: 03 Oct 2026
Property ID: 310110134052
Translate to English
Cordes-sur-Ciel, Occitanie 81170
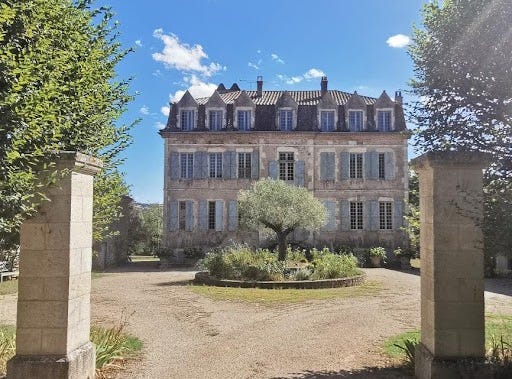
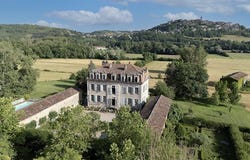
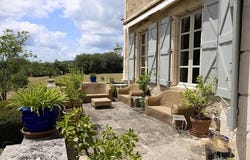
ENCHANTING 18th CENTURY CHATEAU IN CORDES SUR CIEL An exceptional treasure nestled in the heart of the Midi-Pyrénées region, just an hour from Toulouse and its international airport. This remarkable late 18th-century château with its Mansard roof rises majestically on 17 hectares of unspoiled country, offering breathtaking panoramic views of the medieval village of Cordes-sur-Ciel, voted ''Most Beautiful Village in France'' in 2014. The interior is bathed in sunlight throughout the day. Be captivated by the timeless elegance of this white stone château overlooking the plain. Its vast natural park includes lush woods, fertile fields, and a picturesque 'lavoir' and 'viviers' - 18th century outside laundry site and fish-ponds. Home to a rich and varied flora with wild orchids, of rare beauty, the park is adorned with majestic trees, creating an atmosphere of incomparable serenity in a calm and revitalizing environment. With 577 m² of living space in the château, 100 m² of living space in the farmhouse, two 220 m² of convertible outbuildings, and its swimming pool, the château is a true gem. Spread over three levels, it features sixteen rooms - four living rooms, nine spacious bedrooms, and six bathrooms; ideal for entertaining in a very privileged setting. And let's not forget the wine cellar in a magnificent basement Seize the rare opportunity to become the owner of this architectural gem, where refinement and grandeur blend in an exceptional setting. A unique estate designed for lovers of history, antiquity, nature, and prestige. Complete file available on request The Château de Lestar consists of a main building, oriented east to west, fronted by a main courtyard flanked by two long, single-story buildings. The main building rises three stories, topped by a Mansard roof with triangular pedimented dormers. The facades consist of seven bays. The rear facade, opening onto a terrace and the fields, presents a sort of angled bay. The building also features several ornamental features, including string-courses and quoins. Behind the western, single-story building is a vegetable/flower garden in the French style. From the main courtyard, a double staircase ascends parallel to the front stoop. GROUND FLOOR An elegant entrance hall (23.04 m²) leads to all the various rooms of the château. A majestic stone staircase leads to the first floor. On the left: The kitchen (25.06 m²) with antique painted woodwork is itself a treasure trove. A hood in the old fireplace, two windows, a FALCON gas stove, wooden floor, double sink, refrigerator, and dishwasher. The Servery (6.06 m²) is equipped with painted woodwork and a window. A utility/laundry room with washing machine and drier, a refrigerator, a water heater, a freezer, a sink, shelves, and an oven. Wooden flooring. One window. The dining room (28.3 m²) with four windows, herringbone parquet flooring, painted woodwork, wall hangings, and fabulous trompe l'oeil painting. The possibility of installing a wood-burning stove is also available. Beautiful views. This dining room is remarkable for its pure 18th-century spirit. In the middle: A reception room (39.14 m²) with glazed double doors leading to the terrace and two windows. Extraordinary views of Cordes-sur-Ciel. Walnut parquet floor. Imposing fireplace. To the right: A bedroom (29.42 m²) with beautiful bed alcove with curved sides concealing a bathroom with sink and toilet (2.76 m²) and a dressing room (3.71 m²). A decorative fireplace. Antique terracotta floor. Two windows with a beautiful view. A cosy library (29.79 m²) with ample shelving for a beautiful book collection. Four windows. Fireplace. Antique terracotta floor. A stone staircase leads down to the cellar/basement. FIRST FLOOR: A spacious landing with a large built in cupboard, leads to the following rooms: On the left: A suite with a lobby(5.17 m²), a master bedroom (27.93 m²) with trompe l'oeil wall decoration, four windows, a fireplace, and a magnificent
Property Details
Basic Info
Basic Info
Property Type
House
Land Size
171,084.00 m2
Building Size
677.00 m2
Rooms
11 bedroom(s), 6 bathroom(s)
Address
Cordes-sur-Ciel, Midi-Pyrénées 81170

Contact Agent
Contact Agent
Email enquiry to EFFICITY
EFFICITY
What's your enquiry about?
By clicking "Submit", you accept our Privacy Policy and acknowledge that as the agent for this property is located overseas, your information may not be handled in accordance with the privacy laws applicable to this website.
Property ID: 310110134052
Original Property ID: EDENI-120157038* THIS SERVICE MAY CONTAIN TRANSLATIONS POWERED BY GOOGLE. GOOGLE DISCLAIMS ALL WARRANTIES RELATED TO THE TRANSLATIONS, EXPRESS OR IMPLIED, INCLUDING ANY WARRANTIES OF ACCURACY, RELIABILITY, AND ANY IMPLIED WARRANTIES OF MERCHANTABILITY, FITNESS FOR A PARTICULAR PURPOSE AND NONINFRINGEMENT.
Similar Properties
These similar properties are shown based on the property type and distance to this listing.