

Corte, Corsica 20250
 4
4 1
1|House
AUD $1,069,093
EUR €660,000
Published on: 17 Sep 2026
Last updated on: 29 Sep 2026
Property ID: 310110204145
Translate to English
Corte, Corsica 20250
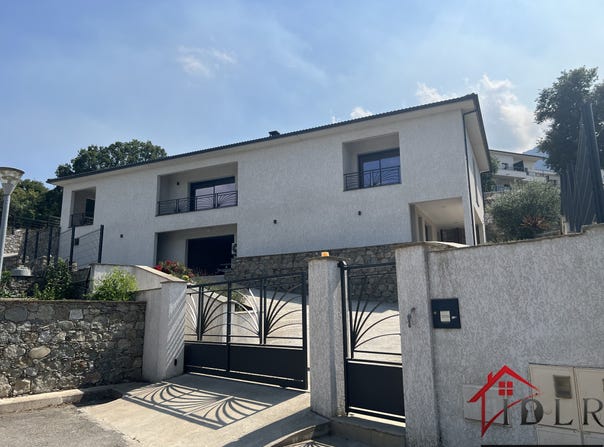
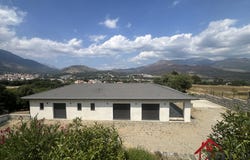
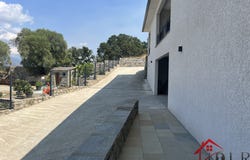
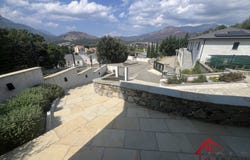
On the heights of CORTE, just a few minutes from the city center, discover this elegant villa of 162 m2 of living space, enjoying a quiet and privileged environment as well as an exceptional panoramic view of the Citadel and the Corten valley. Built on a plot of 1,000 m2 with a swimming pool, this property seduces with the quality of its construction, its beautiful volumes, its luminosity and its many possibilities for development. The main house (T3 130 m2): Located on the ground floor, it comprises: A large living room of 63 m2, bathed in light thanks to large bay windows opening onto two covered terraces: A north-facing terrace, offering a dominant view of Corte and its Citadel; A second east-facing terrace, ideal for enjoying a pleasant shaded area from the end of the morning; A fully fitted and equipped contemporary kitchen with central island, open to the living room, perfect for entertaining family and friends; An adjoining cellar of 5 m2 A real master suite with a terrace with bathroom, and private toilet and separate dressing room of 8 m2. A second bedroom with its bathroom A room of 9 m2 (laundry room and storage) A separate toilet (living room and bedroom 2) Three accesses allow you to reach the living room by: The covered staircase to the north, overlooking the terrace on the citadel and city side The covered terrace to the east and the outdoor car park The garage on the ground floor by an internal staircase The fireplace is equipped with a 14 KWh insert to heat the entire villa. An independent T2, a real asset: On the ground floor, an independent T2 apartment of 32 m2 can accommodate family or friends in complete autonomy or to develop a rental activity. The potential rental income is estimated at around 700 per month, which is a particularly interesting additional income. A garage with multiple possibilities: The property also has a 102 m2 garage, offering a large parking space, storage or development according to your projects (workshop, gym, professional space...). Comfort and energy performance: Classified DPE A, the villa offers excellent energy performance, synonymous with thermal comfort, low consumption and asset enhancement, a criterion particularly sought after on a house of this size. Neat exteriors: The exterior fittings elegantly enhance the property, thanks in particular to the superb stone walls made with care. The land, entirely suitable for a swimming pool, will allow you to create a real relaxation area perfectly integrated into this privileged environment. A property suitable for many projects: This villa will fit perfectly: To a family looking for comfort and quality of life; A professional wishing to carry out a liberal activity thanks to the available spaces; To an investor or a buyer wishing to benefit from a rental income thanks to the independent T2. DPE: A 68 kWh/m2/year GHG: A - 2 kg CO2/m2/year Estimated annual energy expenditure for standard use between 920 euros and 1310 euros indexed to the years 2021, 2022 and 2023. Property tax : 2 131 Price: 660 000 FAI (Agency fees to be paid by the seller) Information on the risks to which this property is exposed is available on the Géorisques website: - Ad written and published by an Agent -
Property Details
Basic Info
Indoor Feature
Outdoor Feature
Basic Info
Property Type
House
Land Size
1,000.00 m2
Building Size
162.00 m2
Rooms
4 bedroom(s), 1 bathroom(s)
Address
Corte, Corsica 20250

Contact Agent
Contact Agent
Email enquiry to B OUDOT B
B OUDOT B
What's your enquiry about?
By clicking "Submit", you accept our Privacy Policy and acknowledge that as the agent for this property is located overseas, your information may not be handled in accordance with the privacy laws applicable to this website.
Property ID: 310110204145
Original Property ID: EDENI-120181221* THIS SERVICE MAY CONTAIN TRANSLATIONS POWERED BY GOOGLE. GOOGLE DISCLAIMS ALL WARRANTIES RELATED TO THE TRANSLATIONS, EXPRESS OR IMPLIED, INCLUDING ANY WARRANTIES OF ACCURACY, RELIABILITY, AND ANY IMPLIED WARRANTIES OF MERCHANTABILITY, FITNESS FOR A PARTICULAR PURPOSE AND NONINFRINGEMENT.
Similar Properties
These similar properties are shown based on the property type and distance to this listing.