

Courchevel, Rhône 73120
 4
4 1
1|House
AUD $3,369,262
EUR €2,080,000
Published on: 02 Sep 2026
Last updated on: 21 Sep 2026
Property ID: 310119775771
Translate to English
Courchevel, Rhône-Alpes 73120
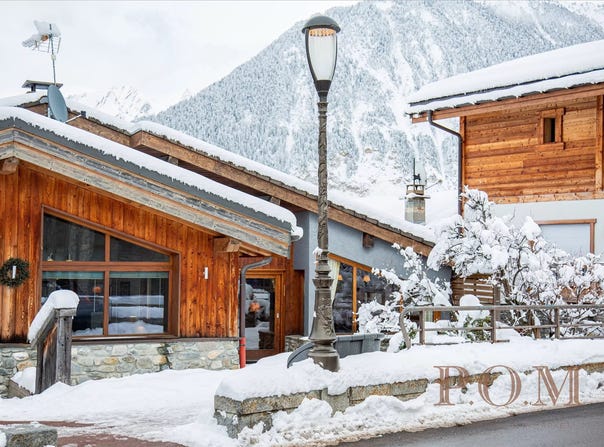
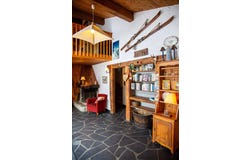
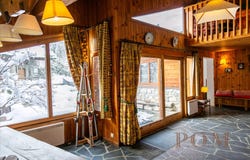
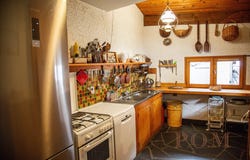
Located on the main street of Courchevel Village (1550), opposite the snow front, facing the ski school and next to the tourist office, this two-share co-ownership chalet in Courchevel Village develops 160 m² of floor space. With an exceptional and nearly unique location, it provides access to the ski lifts just a few meters away on foot. The slope in front directly connects Courchevel 1850, 1550 and Le Praz, offering the possibility to ski all day without taking off your skis. All amenities (bakery, tobacco shop, grocery, caterers) as well as the Aquamotion aquatic and sports centre are in the immediate vicinity. The neighborhood, which has hosted high-end hotels, large chalets and premium clientele for over ten years, offers today a rare balance by combining all the infrastructures of 1850 with a much calmer, more pleasant, and less ostentatious atmosphere. Access to the chalet is via a large flat terrace facing the main street. Composed of a mix of slate, gravel and grass, it more closely resembles a large furnished terrace than a true garden, providing space to set up sun loungers, tables, a barbecue and a relaxation area. This terrace serves a double entrance: either directly through a large sliding bay window opening onto the ground floor, or via a downward access that leads to a woodshed, two storage rooms and a large secure ski room with a keypad. On the ground floor, whose floor is original slate, the main entrance opens onto a large L-shaped living area. This space includes a dining area, a living room with a copper fireplace, and, in continuation formed by a more recent extension, a second lounge area. A corridor leads to a kitchen kept in its original style, equipped with a lateral window and an open pass-through to the living room. This same corridor serves separate WCs as well as a double staircase that provides access to the mezzanine and lower levels. The mezzanine overlooks the living area and consists of a storage room as well as a large room currently configured as a TV lounge, playroom or additional bedroom. It is from this space that one enjoys a spectacular view over the valley. The lower levels, arranged as a sub-basement, are set in this old farmhouse built on a slope. The windows are lateral and open onto a private sloping dead-end alley that avoids any overlooking. This slope also constitutes an easement, today unused, for neighbors located below. At level -1, the chalet has two bedrooms, a bathroom, a storage room, the hot water heater, and access to the ski room and storage areas. At level -2, the layout includes two bedrooms (one with a water point), separate WCs, a laundry area, a shower room and a sauna. The ambiance on this level is strongly 1970s, with vintage decor featuring brown carpets and wall hangings with green and orange flowers. If the rest of the chalet is more restrained, the entire property requires significant aesthetic renovation. Planned works include re-roofing with slate, modernizing the decoration globally, and replacing the hot water heater. The absolute strength of this property lies in its enormous potential for development for a buyer with the means to transform the place. It is first possible, subject to obtaining the co-ownership agreement, to raise part of the roof and extend the mezzanine to create an extra floor, which would allow a truly exceptional cross-view between the valley and the slopes. Another possibility is to acquire the second part of the chalet to imagine a global real estate project, including the complete raising of the entire structure. Price: 2,225,000 including agency fees, comprising a 5% look-for mandate (TTC). The property is sold by an indivision.
Property Details
Basic Info
Basic Info
Property Type
House
Building Size
142.00 m2
Rooms
4 bedroom(s), 1 bathroom(s)
Address
Courchevel, Rhône 73120
Contact Agent
Contact Agent
Email enquiry to Proprietes Off Market
Roberta Marino chevallier
What's your enquiry about?
By clicking "Submit", you accept our Privacy Policy and acknowledge that as the agent for this property is located overseas, your information may not be handled in accordance with the privacy laws applicable to this website.
Property ID: 310119775771
Original Property ID: GRCCI-Ahwggjh4fo1xandy* THIS SERVICE MAY CONTAIN TRANSLATIONS POWERED BY GOOGLE. GOOGLE DISCLAIMS ALL WARRANTIES RELATED TO THE TRANSLATIONS, EXPRESS OR IMPLIED, INCLUDING ANY WARRANTIES OF ACCURACY, RELIABILITY, AND ANY IMPLIED WARRANTIES OF MERCHANTABILITY, FITNESS FOR A PARTICULAR PURPOSE AND NONINFRINGEMENT.
Similar Properties
These similar properties are shown based on the property type and distance to this listing.