

Cournonterral, Languedoc-Roussillon 34660
 5
5 1
1|House
AUD $1,914,291
EUR €1,180,000
Published on: 13 Sep 2026
Last updated on: 25 Sep 2026
Property ID: 310110122850
Translate to English
Cournonterral, Languedoc-Roussillon 34660
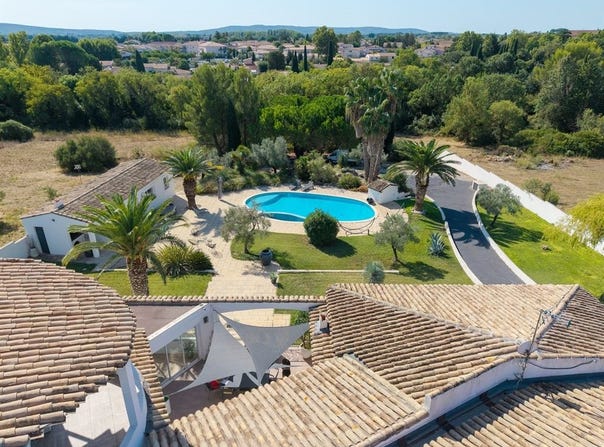
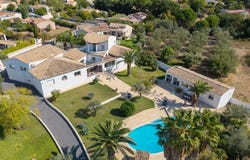
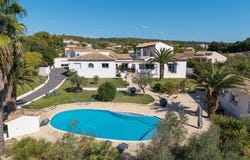
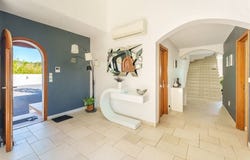
From the entrance, this property captivates with its exceptional character. An elegant circular driveway, enhanced by a magnificent olive tree planted at its center, provides ample space to circulate and maneuver vehicles easily. The property also includes a outbuilding currently converted into an office, a 57 m² fully equipped outbuilding comprising a large living room, open-plan kitchen, one bedroom and a shower room, offering a particularly convenient independent space for hosting family, friends or guests, and a vast 94 m² garage, as well as a carport for parking vehicles. The main entrance, a true centerpiece of the villa, is traversant and opens generously to the outside thanks to large bay windows, offering immediately an exceptional panoramic view. The ground floor features generous volumes with a living room of over 72 m² bathed in light, which communicates with an independent kitchen and its dining area. The ensemble naturally extends to a pleasant terrace and a veranda equipped with an outdoor kitchen, ideal for fully enjoying sunny days. Also on one level, a master suite and an additional bedroom complete this floor. On the upper floor, the villa is organized around two distinct areas. The first wing hosts a superb master suite with dressing room and bathroom. The second comprises an additional suite and a bedroom, providing a comfortable space perfectly suited for a large family or welcoming guests. Outside, the spectacle continues with a magnificent infinity pool, a true extension of the property and its privileged environment. Set on a wooded plot of 3,800 m², richly planted and shielded from any overlook, this property benefits from a rare environment and an exceptional panoramic view. A unique property!
Property Details
Basic Info
Indoor Feature
Outdoor Feature
Basic Info
Property Type
House
Land Size
3,800.00 m2
Building Size
280.00 m2
Rooms
5 bedroom(s), 1 bathroom(s)
Address
Cournonterral, Languedoc-Roussillon 34660
Contact Agent
Contact Agent
Email enquiry to Montpellier Sotheby's International Realty
Jérôme MENARDO
What's your enquiry about?
By clicking "Submit", you accept our Privacy Policy and acknowledge that as the agent for this property is located overseas, your information may not be handled in accordance with the privacy laws applicable to this website.
Property ID: 310110122850
Original Property ID: GRCCI-A1841kpjvytre2ur* THIS SERVICE MAY CONTAIN TRANSLATIONS POWERED BY GOOGLE. GOOGLE DISCLAIMS ALL WARRANTIES RELATED TO THE TRANSLATIONS, EXPRESS OR IMPLIED, INCLUDING ANY WARRANTIES OF ACCURACY, RELIABILITY, AND ANY IMPLIED WARRANTIES OF MERCHANTABILITY, FITNESS FOR A PARTICULAR PURPOSE AND NONINFRINGEMENT.
Similar Properties
These similar properties are shown based on the property type and distance to this listing.