

Coutures, Aquitaine 24320
 4
4 4
4|House
AUD $893,876
EUR €551,000
Published on: 19 Feb 2026
Last updated on: 15 Sep 2026
Property ID: 310105811987
Translate to English
Coutures, Aquitaine 24320
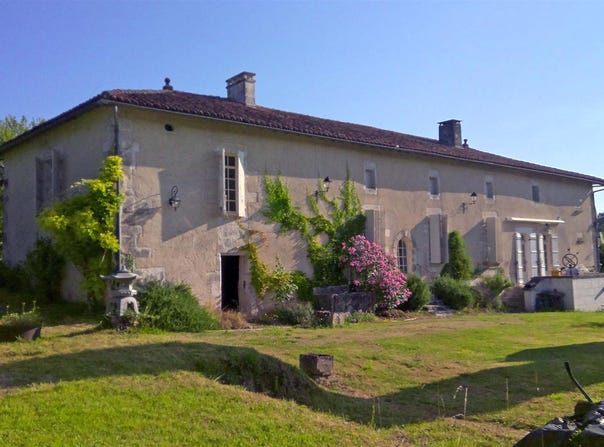
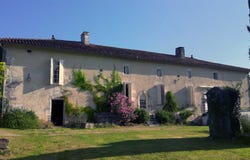
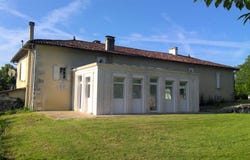
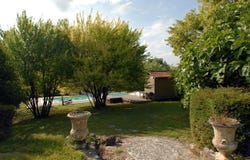
In the Verteillacois, on the edge of a small hamlet, a chartreuse from the 15th century with a raised ground floor: entrance hall of 3.2 x 4.1 m with a built-in antique cupboard, stairs to the upper floor and beautiful terracotta floors spacious living room of 6.8 x 7.8 m with monumental 15th-century stone open fireplace, stone sink, beautiful terracotta floors and a door/window leading to a step kitchen/dining room of 3.7 x 7.8 m with open fireplace and a stone baptismal font, built-in antique cupboards, beautiful terracotta floors and 2 double doors/windows opening onto a raised terrace with a breakfast area and stone tiles on the ground office of 4 x 4.1 m with a splendid 18th-century stone fireplace, built-in antique cupboards and wooden floors master bedroom of 4.8 x 6.1 m with sisal floor and built-in antique cupboard beautiful en-suite bathroom of 2.5 x 4.5 m with bath, shower, 2 sinks and toilet guest bedroom of 3 x 6.2 m with built-in bench and wooden floors shower room with en-suite toilet On the upper floor: bedroom of 4 x 4 m with bathroom and en-suite toilet bedroom of 4 x 8 m with bathroom and en-suite toilet playroom of 6.9 x 8 m with sisal floor On the garden level: storage/laundry of 3 x 7.8 m with heating room cellar of 4.8 x 7 m cellar of 2.1 x 5.7 m workshop of 4.2 x 4.7 m pavilion of 4.8 x 9.8 m to finish with a entrance, kitchen and toilets. Central heating on fuel oil with hot water production, all double-glazed. Plot of 13,320 m2 with garden, wrought-iron balcony, well, orchard with walnut and other fruit trees, parking and a beautiful relaxation area with a pool of 4.5 x 18 m, large tiled terraces with travertine around it and the pool house that needs renovating. Note: due to a relocation, interior photos were taken with the old furniture. Annual energy costs estimated between 6,340 and 8,640.
Property Details
Basic Info
Indoor Feature
Outdoor Feature
Basic Info
Property Type
House
Land Size
13,320.00 m2
Building Size
287.00 m2
Rooms
4 bedroom(s), 4 bathroom(s)
Address
Coutures, Aquitaine 24320
Contact Agent
Contact Agent
Email enquiry to Agence Valora
Gerard Hidskes
What's your enquiry about?
By clicking "Submit", you accept our Privacy Policy and acknowledge that as the agent for this property is located overseas, your information may not be handled in accordance with the privacy laws applicable to this website.
Property ID: 310105811987
Original Property ID: GRCCI-Aiictfdzm8l2zkf5* THIS SERVICE MAY CONTAIN TRANSLATIONS POWERED BY GOOGLE. GOOGLE DISCLAIMS ALL WARRANTIES RELATED TO THE TRANSLATIONS, EXPRESS OR IMPLIED, INCLUDING ANY WARRANTIES OF ACCURACY, RELIABILITY, AND ANY IMPLIED WARRANTIES OF MERCHANTABILITY, FITNESS FOR A PARTICULAR PURPOSE AND NONINFRINGEMENT.
Similar Properties
These similar properties are shown based on the property type and distance to this listing.