

Crain, Rhône 89480
 2
2|House
AUD $24,298
EUR €15,000
Published on: 10 Sep 2026
Last updated on: 29 Sep 2026
Property ID: 310110090754
Translate to English
Crain, Bourgogne-Franche-Comté 89480
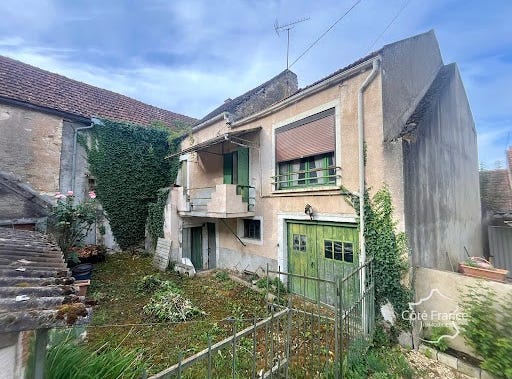
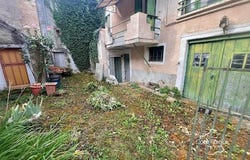
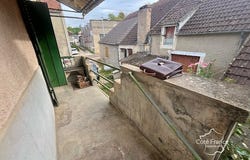
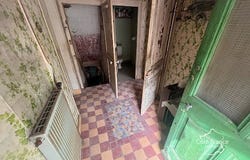
A sought-after location, beautiful volumes and a project to be imagined entirely. In Crain, in the Yonne, discover this residential house located on a plot of approximately 240 m2, ideally located near Coulanges-sur-Yonne and its amenities. The village benefits from a particularly interesting location, halfway between Clamecy and Saint-Sauveur-en-Puisaye, in the heart of an area appreciated for its environment, its living environment and its proximity to the various daily services. The property is primarily aimed at buyers looking for a complete renovation project, with the desire to create a house in their image or to enhance a real estate portfolio. Outbuildings with generous volumes Access to the property is via a common courtyard of approximately 60 m2, allowing access to the outbuildings. You will have a large garage of about 60 m2, offering a particularly appreciable space to park several vehicles, create a workshop or simply benefit from a large storage space. An adjoining room of about 25 m2, currently used as a boiler room, completes this set. In the basement, a large vaulted cellar brings this additional charm specific to old properties in the area. A house on two levels to rethink By climbing the few steps, a balcony of about 4 m2 allows you to gain height over the property and to take full advantage of the natural light as well as a pleasant outdoor space. The house opens onto an entrance hall which harmoniously distributes the different rooms. On the left, you will discover a large kitchen and a first bedroom. On the right, the hall leads to a separate toilet, a dining room, a second bedroom and a shower room. An access from the shower room leads to the attic, whose volumes offer the possibility of being converted. In particular, it would be possible to create an additional bedroom, an office or a room dedicated to leisure, depending on your needs and the configuration chosen. At the back of the house, a courtyard of about 80 m2 completes the property and offers real potential to create a pleasant outdoor space, a terrace or an intimate garden. A renovation project to reveal its full potential It must be clear here: the house requires a complete restoration, and major work is also to be expected on the roof. However, this renovation is an opportunity to completely rethink the spaces, equipment and performance of the house in order to create a property that is truly adapted to your project. With its two current bedrooms, its convertible attic, its large garage, its outbuildings, its vaulted cellar and its two outdoor spaces, this property has an interesting base for those who will be able to bring it back to life. The assets of the property: Sought-after area of the Yonne - Immediate proximity to Coulanges-sur-Yonne and its amenities - Between Clamecy and Auxerre Plot of about 240 m2 - House on two levels - Attic that can be converted - Two existing bedrooms - Garage of about 60 m2 - Outbuilding/boiler room of about 25 m2 - Large vaulted cellar - Balcony of about 4 m2 - Backyard of about 80 m2 - Real potential after renovation A property to reinvent, for lovers of projects and beautiful transformations. Here, everything remains to be written: distribution of rooms, decoration, comfort and outdoor fittings. Once renovated, this house will be able to reveal the full potential of a property located in a particularly popular area. Housing with excessive consumption class G ENERGY CLASS: G 545 kWh/m2/year. CLIMATE CLASS: g 161 kgCO2/m2/year. Reference date of the energy prices used to establish this estimate: 2021, 2022, 2023. Energy performance diagnosis carried out on 17/02/2026. This set Côté France Immobilier - Franco Belge international real estate network - Advisors from the North to the South of France and 4 agencies at your service. This real estate advertisement has been written under the editorial responsibility of the independent real estate sales agent of SARL Côté France (without holding funds), the com
Property Details
Basic Info
Basic Info
Property Type
House
Land Size
240.00 m2
Building Size
59.00 m2
Rooms
2 bedroom(s)
Address
Crain, Rhône 89480

Contact Agent
Contact Agent
Email enquiry to COTE FRANCE
COTE FRANCE
What's your enquiry about?
By clicking "Submit", you accept our Privacy Policy and acknowledge that as the agent for this property is located overseas, your information may not be handled in accordance with the privacy laws applicable to this website.
Property ID: 310110090754
Original Property ID: EDENI-120215947* THIS SERVICE MAY CONTAIN TRANSLATIONS POWERED BY GOOGLE. GOOGLE DISCLAIMS ALL WARRANTIES RELATED TO THE TRANSLATIONS, EXPRESS OR IMPLIED, INCLUDING ANY WARRANTIES OF ACCURACY, RELIABILITY, AND ANY IMPLIED WARRANTIES OF MERCHANTABILITY, FITNESS FOR A PARTICULAR PURPOSE AND NONINFRINGEMENT.
 1
1