

Cranves-Sales, Rhône 74380
 7
7 3
3|House
AUD $1,781,821
EUR €1,100,000
Published on: 17 Sep 2026
Last updated on: 29 Sep 2026
Property ID: 310110201779
Translate to English
Cranves-Sales, Auvergne-Rhône-Alpes 74380
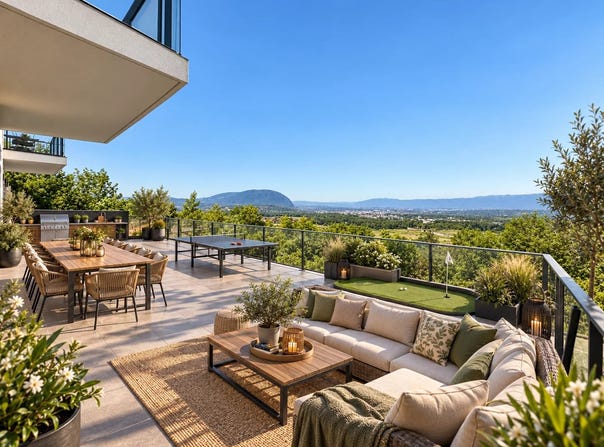
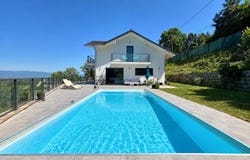
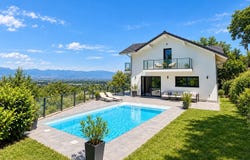
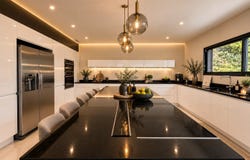
For sale in Cranves-Sales (74380), on the heights just a few minutes from the Swiss border, this contemporary home, built in 2017, offers approximately 280 sqm of living space set on a 1,216 sqm plot. Its elevated position provides far-reaching views over the Geneva basin, with Geneva and the Jet d'Eau in the distance. The house has been designed to make the most of its surroundings. Large openings flood the living areas with natural light and create a seamless connection with an approximately 90 sqm panoramic terrace, a true extension of the living space that is equally suited to entertaining and enjoying the views on a daily basis. On the main level, a generous open-plan living area of more than 80 sqm combines the lounge, dining area and fully equipped kitchen. Large sliding glass doors open directly onto the outdoors, keeping the panoramic outlook at the heart of the home. The property features six bedrooms arranged across several levels to provide privacy for each member of the household. The principal suite extends over approximately 45 sqm and includes a dressing room, a private bathroom with whirlpool bath and walk-in shower, as well as direct outdoor access and open views. The lower level offers a particularly versatile layout, with additional bedrooms, a second kitchen and a shower room. This space can easily accommodate a variety of uses, such as guest accommodation, a dedicated area for a teenager, a professional office, a home-working space or a more independent part of the house. Outside, the swimming pool is set within a green and peaceful environment and also benefits from the views. The terrace and various outdoor areas offer numerous possibilities, whether for family dining, entertaining guests, creating an outdoor lounge, or enjoying relaxation and leisure spaces. A double garage, several additional parking options, underfloor heating and a heat pump complete the features of this recent home, designed to combine generous proportions, comfort and energy efficiency. This property is particularly well suited to buyers looking for a spacious family home close to Geneva, with a swimming pool and panoramic views, while still enjoying a residential and green setting in Haute-Savoie. Some photographs have been virtually staged to illustrate the furnishing and layout potential of the spaces, without altering the structure or volumes of the property. Information on the risks to which this property is exposed is available on the Géorisques website:.
Property Details
Basic Info
Indoor Feature
Outdoor Feature
Basic Info
Property Type
House
Building Size
280.00 m2
Rooms
7 bedroom(s), 3 bathroom(s)
Address
Cranves-Sales, Rhône 74380

Contact Agent
Contact Agent
Email enquiry to Désormière Realty
Anas Chaouki
What's your enquiry about?
By clicking "Submit", you accept our Privacy Policy and acknowledge that as the agent for this property is located overseas, your information may not be handled in accordance with the privacy laws applicable to this website.
Property ID: 310110201779
Original Property ID: EDENI-120415947* THIS SERVICE MAY CONTAIN TRANSLATIONS POWERED BY GOOGLE. GOOGLE DISCLAIMS ALL WARRANTIES RELATED TO THE TRANSLATIONS, EXPRESS OR IMPLIED, INCLUDING ANY WARRANTIES OF ACCURACY, RELIABILITY, AND ANY IMPLIED WARRANTIES OF MERCHANTABILITY, FITNESS FOR A PARTICULAR PURPOSE AND NONINFRINGEMENT.