

Decazeville, Midi-Pyrénées 12300
 3
3 1
1|House
AUD $210,815
EUR €129,900
Published on: 04 Sep 2026
Last updated on: 21 Sep 2026
Property ID: 310110007646
Translate to English
Decazeville, Midi-Pyrénées 12300
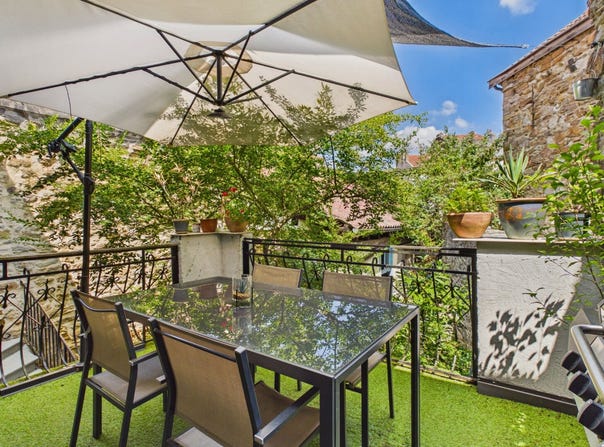
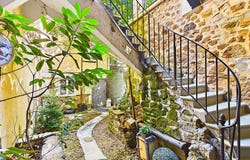
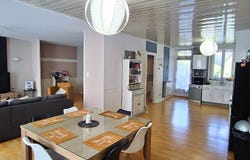
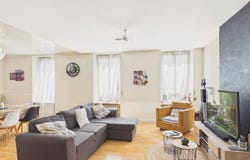
Located in Decazeville, discover this superb townhouse offering approx. 140 m² of living space, blending authentic period features (exposed stone walls, solid hardwood floors) with modern comfort. Exceptional Private Outdoor Spaces A sunny 27 m² terrace (partially covered with open views), ideal for outdoor dining. A private 40 m² stone courtyard with garden features and a grand stone staircase. A 17 m² covered and gated carport, perfect for a city car, motorbikes, or bicycles. Spacious & Bright Living Areas On the first level: a spacious entrance opening onto a large 60 m² open-plan living room with a fully fitted kitchen, direct access to the terrace, and a separate toilet. Upstairs: the sleeping area displays beautiful solid wood floors and offers three generous bedrooms, including one opening onto its private balcony. A large family bathroom (corner tub, shower, double basin) and a second toilet complete this floor. VIRTUAL TOUR AVAILABLE ON REQUEST. Technical details: Mains gas central heating, double glazing. Energy Class D. Mains drainage.
Property Details
Basic Info
Outdoor Feature
Basic Info
Property Type
House
Land Size
40.00 m2
Building Size
141.00 m2
Rooms
3 bedroom(s), 1 bathroom(s)
Address
Decazeville, Midi-Pyrénées 12300
Contact Agent
Contact Agent
Email enquiry to Selection Habitat
What's your enquiry about?
By clicking "Submit", you accept our Privacy Policy and acknowledge that as the agent for this property is located overseas, your information may not be handled in accordance with the privacy laws applicable to this website.
Property ID: 310110007646
Original Property ID: GRCCI-Azvm26tcxt18yq1d* THIS SERVICE MAY CONTAIN TRANSLATIONS POWERED BY GOOGLE. GOOGLE DISCLAIMS ALL WARRANTIES RELATED TO THE TRANSLATIONS, EXPRESS OR IMPLIED, INCLUDING ANY WARRANTIES OF ACCURACY, RELIABILITY, AND ANY IMPLIED WARRANTIES OF MERCHANTABILITY, FITNESS FOR A PARTICULAR PURPOSE AND NONINFRINGEMENT.