

Domagné, Brittany 35113
 3
3 1
1|House
AUD $405,354
EUR €250,000
Published on: 25 Aug 2026
Last updated on: 25 Sep 2026
Property ID: 310109912098
Translate to English
Domagné, Brittany 35113
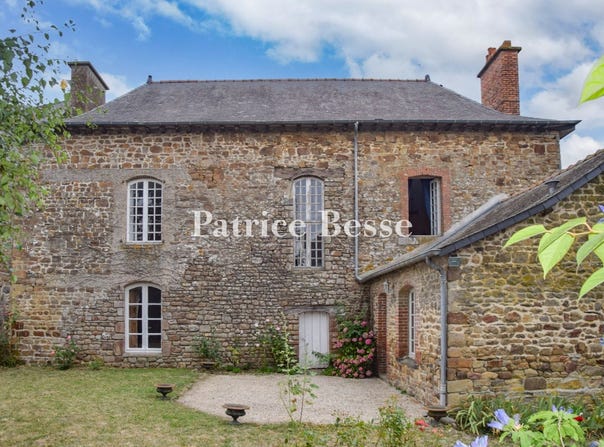
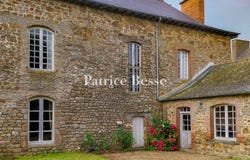
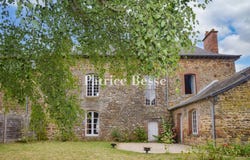
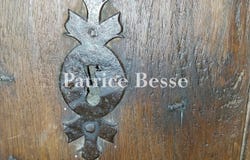
An 18th century manor house in need of renovation, with a garden and outbuilding, in the centre of a village near Vitré, 30 minutes from Rennes. Just a stone's throw from the village square and town hall, in a small street surrounded by listed historic buildings, the building has a wide rectangular façade with three bays. Just outside the door, a stone carving decorated with laurel leaves displays the prestigious name and rank of the master of the house, who had it built in 1786. Built over a basement, the house has two floors and an attic floor, with a total living area of around 217 m². The walls are weathered local stone, red sandstone, schist and granite. The slate roof is topped by three gabled dormers. The windows are framed in ashlar and have an arched wooden lintel at the top. The top of each window is decorated with mantling. A gate adjoins the house and provides access to the outbuilding and garden, which can be seen at the rear of the building. After climbing the few steps of the outside granite staircase, you enter through an old door that has the same motifs as the nearby 17th-century listed building.
Property Details
Basic Info
Basic Info
Property Type
House
Land Size
549.00 m2
Building Size
217.00 m2
Rooms
3 bedroom(s), 1 bathroom(s)
Address
Domagné, Brittany 35113
Contact Agent
Contact Agent
Email enquiry to PB SAS
Patrice Besse
What's your enquiry about?
By clicking "Submit", you accept our Privacy Policy and acknowledge that as the agent for this property is located overseas, your information may not be handled in accordance with the privacy laws applicable to this website.
Property ID: 310109912098
Original Property ID: GRCCI-Aq3l4bev9t4t224n* THIS SERVICE MAY CONTAIN TRANSLATIONS POWERED BY GOOGLE. GOOGLE DISCLAIMS ALL WARRANTIES RELATED TO THE TRANSLATIONS, EXPRESS OR IMPLIED, INCLUDING ANY WARRANTIES OF ACCURACY, RELIABILITY, AND ANY IMPLIED WARRANTIES OF MERCHANTABILITY, FITNESS FOR A PARTICULAR PURPOSE AND NONINFRINGEMENT.
Similar Properties
These similar properties are shown based on the property type and distance to this listing.