

Elne, Languedoc-Roussillon 66200
LATEST
 2
2|House
AUD $257,805
EUR €159,000
Published on: 30 Sep 2026
Last updated on: 02 Oct 2026
Property ID: 310120032168
Translate to English
Elne, Languedoc-Roussillon 66200
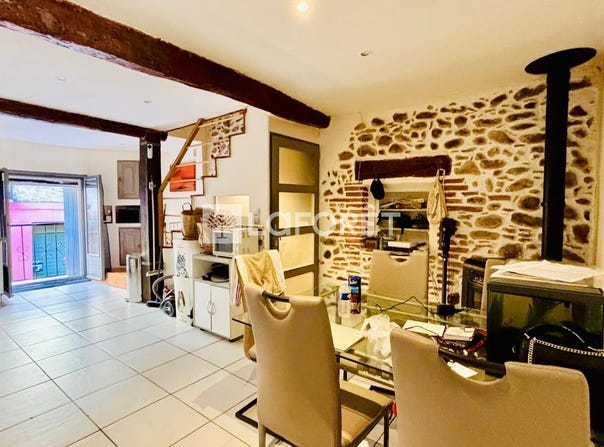
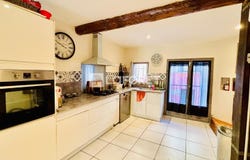
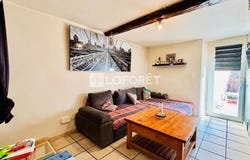
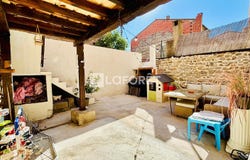
En exclusivité dans votre agence Laforêt Elne, Village house with two frontages of character, tucked away in a quiet area of central Elne. This property is laid out over 2 floors. The ground floor comprises the entrance and a 25 m² garage that can be used for storage, followed by a workshop or laundry area giving access to an interior courtyard of 36 m². The courtyard is enclosed and no overlooking. It can easily be developed into a relaxation or dining area... It is possible to convert the second part of the garage into a workshop or summer kitchen. On the first floor, there is the dining room with its pellet stove, and the open-plan kitchen. Extending from the dining room, a cosy living room welcomes you and provides direct access to a 9 m² wooden terrace overlooking the interior courtyard, ideal for aperitifs and family or friends meals. Finally, the top floor is air-conditioned and comprises a 11 m² bedroom, a WC and a separate shower room, as well as a closet and a dressing room providing additional storage to the property. The house has a good DPE rating (C), double-glazed windows. This is a property that has not yet unleashed its full potential, as it has attractive features to exploit: a small terrace, an interior courtyard, a large garage... Perfect for year-round living or for a rental investment. Visit without delay!
Property Details
Basic Info
Basic Info
Property Type
House
Building Size
64.00 m2
Rooms
2 bedroom(s)
Address
Elne, Languedoc-Roussillon 66200
Contact Agent
Contact Agent
Email enquiry to Laforet elne
Laurence CASTA
What's your enquiry about?
By clicking "Submit", you accept our Privacy Policy and acknowledge that as the agent for this property is located overseas, your information may not be handled in accordance with the privacy laws applicable to this website.
Property ID: 310120032168
Original Property ID: GRCCI-Aytmrr9mwrsgb2u1* THIS SERVICE MAY CONTAIN TRANSLATIONS POWERED BY GOOGLE. GOOGLE DISCLAIMS ALL WARRANTIES RELATED TO THE TRANSLATIONS, EXPRESS OR IMPLIED, INCLUDING ANY WARRANTIES OF ACCURACY, RELIABILITY, AND ANY IMPLIED WARRANTIES OF MERCHANTABILITY, FITNESS FOR A PARTICULAR PURPOSE AND NONINFRINGEMENT.
Similar Properties
These similar properties are shown based on the property type and distance to this listing.
 1
1