

Envermeu, Upper Normandy 76630
 2
2|House
AUD $289,951
EUR €179,000
Published on: 16 Sep 2026
Last updated on: 29 Sep 2026
Property ID: 310110164072
Translate to English
Envermeu, Upper Normandy 76630
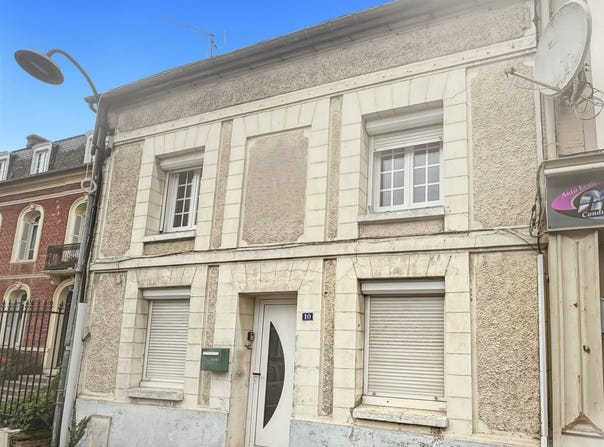
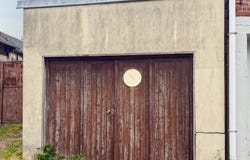
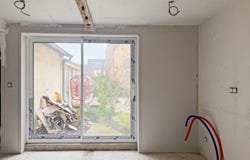
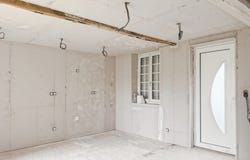
ENVERMEU CENTER A HOME TO CUSTOMIZE ACCORDING TO YOUR DESIRES! 179,000 euros Are you looking for a house with potential and renovations already well advanced? Discover this house located in the heart of Envermeu, spread over three levels and benefiting from a small secluded garden at the rear. The house includes: Ground floor: living room, kitchen, shower room, WC and veranda at the rear of the house, opening onto the garden. 1st floor: 2 bedrooms 2nd floor: large 37 m² room on the floor, isolated, offering extra space. Maximum height 2.10 m. Velux to be planned. Already done: Insulation Electrical wiring Most electrical systems installed Hot water tank Gas boiler New staircase PVC double-glazed windows Aluminium bay window opening onto the garden Some work remains to be completed: kitchen, shower room, WC, floors, heating, electrical panel and Velux. Small garden with no vis-à-vis at the rear, accessible from the veranda. Two possible accesses: via the front or from the rear via the garage. A great opportunity for a renovation project in the center of Envermeu! Seller's fees. Property with high energy consumption: Energy class F, Climate class D Estimated average annual energy expenditure for standard use, calculated from energy prices in 2021: between 1,950.00 and 2,700.00. Your eXp Realty advisor: Nicole LEBOUCHER Commercial agent (Sole proprietor) RSAC 524476942 DIEPPE
Property Details
Basic Info
Outdoor Feature
Basic Info
Property Type
House
Building Size
66.00 m2
Rooms
2 bedroom(s)
Address
Envermeu, Upper Normandy 76630
Contact Agent
Contact Agent
Email enquiry to Exp Global France
Nicole Leboucher
What's your enquiry about?
By clicking "Submit", you accept our Privacy Policy and acknowledge that as the agent for this property is located overseas, your information may not be handled in accordance with the privacy laws applicable to this website.
Property ID: 310110164072
Original Property ID: GRCCI-Al9duqtxw2pd8m9p* THIS SERVICE MAY CONTAIN TRANSLATIONS POWERED BY GOOGLE. GOOGLE DISCLAIMS ALL WARRANTIES RELATED TO THE TRANSLATIONS, EXPRESS OR IMPLIED, INCLUDING ANY WARRANTIES OF ACCURACY, RELIABILITY, AND ANY IMPLIED WARRANTIES OF MERCHANTABILITY, FITNESS FOR A PARTICULAR PURPOSE AND NONINFRINGEMENT.
 2
2