

Étel, Brittany 56410
LATEST
 6
6|House
AUD $1,147,650
EUR €703,500
Published on: 30 Sep 2026
Last updated on: 30 Sep 2026
Property ID: 310120035052
Translate to English
Étel, Brittany 56410
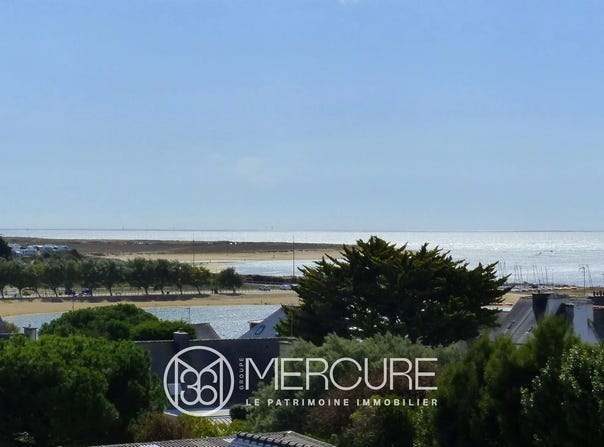
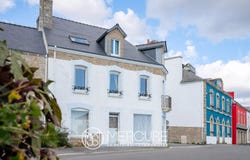
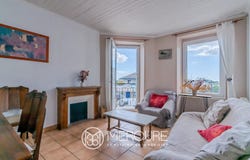
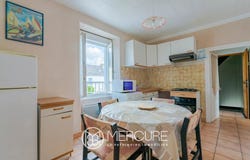
Behind its stone façade and slate roofs, this elegant period property, built in 1908, offers a distinctive atmosphere where old-world charm meets a particularly generous layout. Spread over several floors, the property reveals beautiful proportions throughout, including an original fireplace, a balcony, several bedrooms and a separate outbuilding, all of which contribute to its undeniable appeal. From the ground floor, the property demonstrates its versatility with a bright commercial space featuring large south-west-facing windows. An entrance hall, hallways with built-in storage, a kitchen and two adjoining rooms make up this space, which could, depending on the project, accommodate a living room with a double reception area or be used for a professional, retail or private practice. The upper floors are entirely dedicated to residential use and offer generous accommodation. The first floor comprises three bedrooms, a kitchen, a shower room with WC and a pleasant sea-facing living room. The centrepiece of this floor, the living room is enhanced by an original fireplace and a balcony, creating a warm and timeless atmosphere. On the second floor, the spacious layout continues with a very large living room incorporating a kitchen area, two bedrooms, a shower room and a separate WC. The layout of the house allows for a variety of lifestyles and offers remarkable flexibility in terms of use and design. Sheltered from view, the enclosed rear courtyard, bordered by low stone walls, provides a private and peaceful outdoor space. It also features an independent outbuilding comprising a veranda, a living room with kitchenette, a bedroom, a shower room with WC, a hallway and an external storage room. A genuine asset for accommodating family and friends, creating an independent workspace or developing an additional project. This character property combines generous volumes with excellent potential in a prime village-centre location. Whether as a family home, a professional project, a property investment or a combination of several uses the choice is yours! Sale price including agency fees: 703,500 euros Agency fees payable by the buyer Agency fees: 3% (including VAT) of the price excluding agency fees, i.e. 20,490 euros Sale price excluding agency fees: 683,000 euros Energy rating: D Climate rating: B Estimated annual energy costs for standard use: between 2,530 and 3,430 per year. Prices indexed as at 1 January 2021.
Property Details
Basic Info
Basic Info
Property Type
House
Land Size
172.00 m2
Building Size
204.00 m2
Rooms
6 bedroom(s)
Address
Étel, Brittany 56410
Contact Agent
Contact Agent
Email enquiry to Groupe Immobilier Mercure France
Servane De kermenguy
What's your enquiry about?
By clicking "Submit", you accept our Privacy Policy and acknowledge that as the agent for this property is located overseas, your information may not be handled in accordance with the privacy laws applicable to this website.
Property ID: 310120035052
Original Property ID: GRCCI-A11n3vtbnpldlb3r* THIS SERVICE MAY CONTAIN TRANSLATIONS POWERED BY GOOGLE. GOOGLE DISCLAIMS ALL WARRANTIES RELATED TO THE TRANSLATIONS, EXPRESS OR IMPLIED, INCLUDING ANY WARRANTIES OF ACCURACY, RELIABILITY, AND ANY IMPLIED WARRANTIES OF MERCHANTABILITY, FITNESS FOR A PARTICULAR PURPOSE AND NONINFRINGEMENT.
 1
1