

Étrigny, Burgundy 71240
House
AUD $178,451
EUR €110,000
Published on: 18 Feb 2026
Last updated on: 15 Sep 2026
Property ID: 310105792698
Translate to English
Étrigny, Burgundy 71240
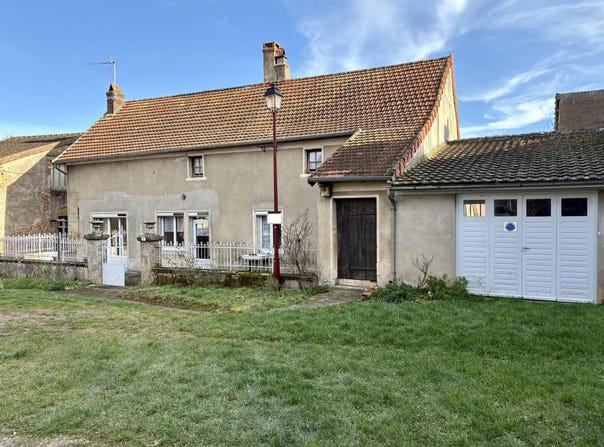
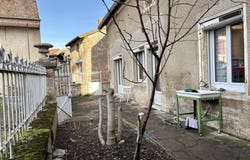
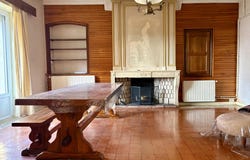
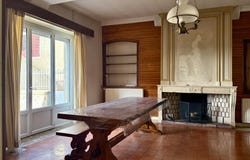
For Sale, Tournugeois Village 15 minutes from Tournus, stone village house with its outbuildings including, on the ground floor: large fitted kitchen, living room with a beautiful fireplace and terracotta tiles, three bedrooms (plus a fourth in the attic), shower room with Italian shower, separate toilets, hallway with boiler. Annex room with beams and stone slabs, another room with a toilet. A glazed loggia provides access to an inner courtyard, two vaulted cellars and an outbuilding. Attic convertible with a large framework allowing an extension of the dwelling. The living rooms are pleasant and bright, opening onto a small walled courtyard facing West. Beautiful wrought-iron grilles with gate and pillars. The house is equipped with central fuel heating. Windows are mainly double-glazed PVC with mainly solar rolling shutters. Renovation work is to be expected. Fine character elements are preserved: stone moldings and staircase, nailed wood door, exposed beams. In addition, a large attached garage. Sanitation is connected to mains drainage. The whole is quiet, in the heart of the village. Fees payable by the seller. Energy performance rating: Energy class F, Climate class F. Estimated average annual energy expenditure for standard use, calculated from energy prices in 2021: between 4,232.00 and 5,727.00. Information on the risks to which this property is exposed is available on the Géorisques website: . Your Immobilière de lAbbaye advisor: Maryse JOUBERT-LAURENCIN Commercial agent (Sole trader)
Property Details
Basic Info
Basic Info
Property Type
House
Building Size
116.00 m2
Address
Étrigny, Burgundy 71240
Contact Agent
Contact Agent
Email enquiry to Immobilière de l'Abbaye
Clarisse DESGOUTTES
What's your enquiry about?
By clicking "Submit", you accept our Privacy Policy and acknowledge that as the agent for this property is located overseas, your information may not be handled in accordance with the privacy laws applicable to this website.
Property ID: 310105792698
Original Property ID: GRCCI-A9c3068baalegfku* THIS SERVICE MAY CONTAIN TRANSLATIONS POWERED BY GOOGLE. GOOGLE DISCLAIMS ALL WARRANTIES RELATED TO THE TRANSLATIONS, EXPRESS OR IMPLIED, INCLUDING ANY WARRANTIES OF ACCURACY, RELIABILITY, AND ANY IMPLIED WARRANTIES OF MERCHANTABILITY, FITNESS FOR A PARTICULAR PURPOSE AND NONINFRINGEMENT.
Similar Properties
These similar properties are shown based on the property type and distance to this listing.
 2
2