

Fabrègues, Languedoc-Roussillon 34690
 5
5|House
AUD $843,586
EUR €520,000
Published on: 21 Sep 2026
Last updated on: 02 Oct 2026

Property ID: 310110262457
Translate to English
Fabrègues, Languedoc-Roussillon 34690
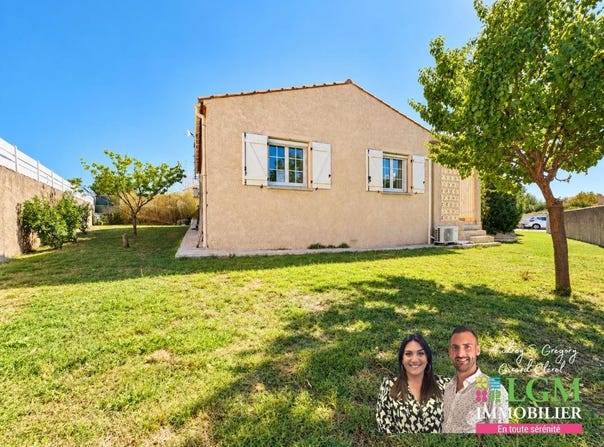
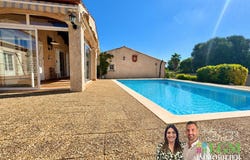
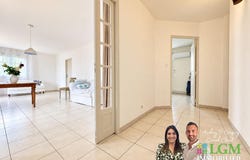
Located at the end of a cul-de-sac in Fabrègues, in absolute quiet while only a 5-minute walk from the town center, this 4-sided villa of approximately 165 m² of living space sits on a 1,065 m² plot with a pool. A home to live in today, and reinvent tomorrow. Beyond the gate, a large driveway allows parking for several vehicles and leads to the 35 m² garage with mezzanine and motorized door. At the front of the house, the mosaic pool measuring 8.5 4 m, surrounded by terraces, creates a true outdoor living space. A veranda facing the garden naturally extends this area. Inside, a spacious bright hall naturally distributes the different spaces on the ground floor. On the left, the living room gives access to the first bedroom, while a second bedroom is accessible directly from the hall. Here lies one of the homes greatest potential: these three spaces can easily be combined to create a superb living area of about 64 m², more open, bright and contemporary. On the other side of the hall, the independent 17 m² kitchen communicates with the veranda and the exterior spaces. A third bedroom, three shower rooms (sdb) and a laundry area complete this level, allowing true single-level living. Upstairs, two additional bedrooms with storage and air conditioning are accompanied by a shower room, a separate toilet, and a solarium. The house has been meticulously maintained. Its bathrooms and some interior elements can be modernized to fully reveal its potential. Features: - 4-sided villa - 165 m² living space - Over 1000 m² land - 5 bedrooms, including 3 on the ground floor - Possibility to create a 64 m² living area - Independent 17 m² kitchen - 3 shower rooms - Veranda - Solarium - Mosaic pool 8.5 4 m - 35 m² garage + mezzanine - Motorized garage door - Ample parking - Air conditioning throughout the house - Underfloor heating - Double glazing - Borehole - Crawl space - EPC C - Quiet, dead-end street absolute calm Great volumes, more than 1,000 m² of land, a pool, and real transformation potential: a family home to shape to your desires. Contact me to arrange a viewing. This property listing has been drafted under the editorial responsibility of Mr. Grégory Clérel, commercial agent (EI registered with the Montpellier Trade Court under RSAC 982 663 502) Agency fees are payable by the seller. Agency reference: 15701
Property Details
Basic Info
Indoor Feature
Outdoor Feature
Basic Info
Property Type
House
Land Size
1,000.00 m2
Building Size
165.00 m2
Rooms
5 bedroom(s)
Address
Fabrègues, Languedoc-Roussillon 34690
Contact Agent
Contact Agent
Email enquiry to LGM IMMOBILIER
Grégory Clérel
What's your enquiry about?
By clicking "Submit", you accept our Privacy Policy and acknowledge that as the agent for this property is located overseas, your information may not be handled in accordance with the privacy laws applicable to this website.
Property ID: 310110262457
Original Property ID: GRCCI-Ag68ujhc4m9xe378* THIS SERVICE MAY CONTAIN TRANSLATIONS POWERED BY GOOGLE. GOOGLE DISCLAIMS ALL WARRANTIES RELATED TO THE TRANSLATIONS, EXPRESS OR IMPLIED, INCLUDING ANY WARRANTIES OF ACCURACY, RELIABILITY, AND ANY IMPLIED WARRANTIES OF MERCHANTABILITY, FITNESS FOR A PARTICULAR PURPOSE AND NONINFRINGEMENT.
Similar Properties
These similar properties are shown based on the property type and distance to this listing.