

FABREZAN, Languedoc-Roussillon 11200
 3
3 1
1|House
AUD $356,712
EUR €220,000
Published on: 03 Sep 2026
Last updated on: 29 Sep 2026
Property ID: 310119782154
Translate to English
FABREZAN, Occitanie 11200
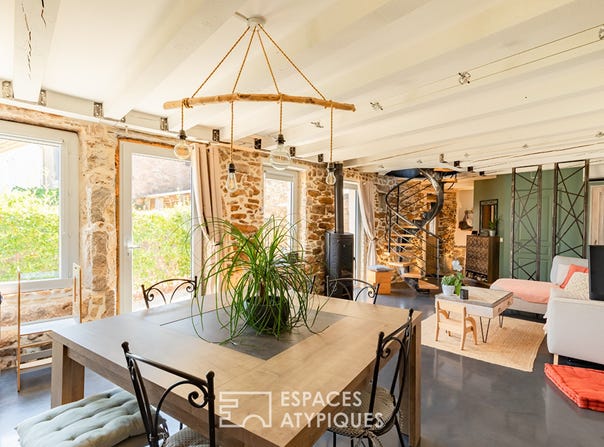
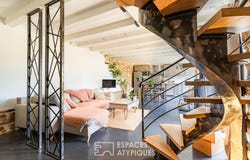
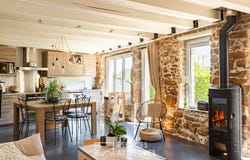
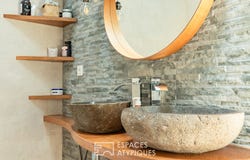
In the town of Fabrezan, this stone village house has 95 m2 of living space on two levels. Completely redesigned in a contemporary spirit, it creates a singular living space where raw materials, current lines and original architectural elements dialogue in harmony. The ground floor hosts a living room of approximately 40 m2, bathed in light thanks to its many openings. The open and equipped kitchen naturally extends the dining area and the living room, warmed by a wood stove. Exposed stones, painted beams and mineral floor underline the cachet of this renovation. A real masterpiece, the custom-made spiral staircase mixing metal and wood structures the volumes with character. A laundry room, separate toilets and an authentic wine cellar complete this level. Upstairs, the sleeping area brings together three bedrooms with warm atmospheres, embellished with parquet floors, beams and stone walls. The bathroom, designed as a relaxation area, combines a balneotherapy bath, double stone sink and shower, in a resolutely contemporary atmosphere. Located in a quiet environment in the heart of the Corbières, this atypical house in Fabrezan benefits from the proximity of the town's shops and services, while maintaining a preserved atmosphere between vineyards and Mediterranean landscapes. This characterful renovation will seduce with the quality of its materials, its functional layout and its assertive architectural identity, ideal for a main residence as well as for a pied-à-terre in the Aude. Your contact: Laura on 06 07 34 26 06 ENERGY CLASS: C / CLIMATE CLASS: A. Estimated average amount of annual energy expenditure for standard use, based on energy prices for the year 2021: between 1028 euros and 1392 euros per year. Information on the risks to which this property is exposed is available on the Géorisques website.
Property Details
Basic Info
Indoor Feature
Outdoor Feature
Basic Info
Property Type
House
Land Size
50.00 m2
Building Size
100.00 m2
Rooms
3 bedroom(s), 1 bathroom(s)
Address
FABREZAN, Languedoc-Roussillon 11200
Contact Agent

ESPACES ATYPIQUES Global - ESPACES ATYPIQUES Aude
Contact Agent
Contact Agent
Email enquiry to ESPACES ATYPIQUES Global - ESPACES ATYPIQUES Aude
ESPACES ATYPIQUES Global - ESPACES ATYPIQUES Aude
What's your enquiry about?
By clicking "Submit", you accept our Privacy Policy and acknowledge that as the agent for this property is located overseas, your information may not be handled in accordance with the privacy laws applicable to this website.
Property ID: 310119782154
Original Property ID: EDENI-120025908* THIS SERVICE MAY CONTAIN TRANSLATIONS POWERED BY GOOGLE. GOOGLE DISCLAIMS ALL WARRANTIES RELATED TO THE TRANSLATIONS, EXPRESS OR IMPLIED, INCLUDING ANY WARRANTIES OF ACCURACY, RELIABILITY, AND ANY IMPLIED WARRANTIES OF MERCHANTABILITY, FITNESS FOR A PARTICULAR PURPOSE AND NONINFRINGEMENT.
Similar Properties
These similar properties are shown based on the property type and distance to this listing.