

Feucherolles, Île-de-France 78810
LATEST
 5
5 1
1|House
AUD $1,447,494
EUR €899,000
Published on: 07 Oct 2026
Last updated on: 07 Oct 2026
Property ID: 310120143087
Translate to English
Feucherolles, Île-de-France 78810
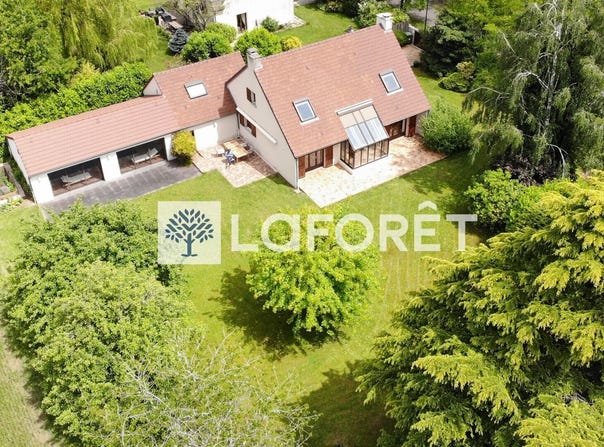
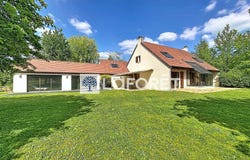
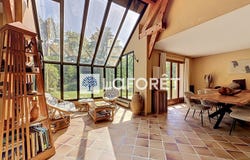
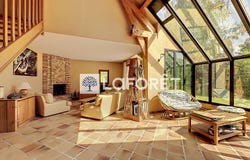
In a calm and preserved environment, with no facing properties and open to the fields, this house of about 200m2 (including 162m2 Carrez) captivates with its distinctive architecture, generous volumes and exceptional light. The entrance leads to a pleasant open-plan dining kitchen with direct access to the terrace and the garage. The large living room and dining area with a fireplace forms a warm reception space, enhanced by a superb glass-walk/ornate bay window providing light and perspective onto the garden. The house offers single-floor living via a master suite comprising a bedroom and a shower room. Independent WC. Upstairs, three comfortable bedrooms, a bathroom and a second independent WC complete the night area. Above the garage, a fifth independent bedroom allows for an guest space, office or recreation room. A partial 45 m² basement and a crawl space provide practical technical and storage areas. A true asset of this property: an elegant extension of about 60 m² housing a covered pool 3.5 x 7 m. This light-filled space thanks to wide glass doors opens harmoniously onto the terrace and the garden, creating a unique atmosphere between indoors and outdoors. A few refreshment works will reveal the full potential of this atypical and charming house, ideal for lovers of character properties and life spaces oriented towards nature. Condominium of 27 houses in an ASL, lots. Annual charges: 600.00 euros.
Property Details
Basic Info
Indoor Feature
Outdoor Feature
Basic Info
Property Type
House
Land Size
1,472.00 m2
Building Size
162.00 m2
Rooms
5 bedroom(s), 1 bathroom(s)
Address
Feucherolles, Île-de-France 78810
Contact Agent
Contact Agent
Email enquiry to Laforet SAINT NOM LA BRETECHE - CHAMBOURCY
What's your enquiry about?
By clicking "Submit", you accept our Privacy Policy and acknowledge that as the agent for this property is located overseas, your information may not be handled in accordance with the privacy laws applicable to this website.
Property ID: 310120143087
Original Property ID: GRCCI-A0snx1hm1hypnmpd* THIS SERVICE MAY CONTAIN TRANSLATIONS POWERED BY GOOGLE. GOOGLE DISCLAIMS ALL WARRANTIES RELATED TO THE TRANSLATIONS, EXPRESS OR IMPLIED, INCLUDING ANY WARRANTIES OF ACCURACY, RELIABILITY, AND ANY IMPLIED WARRANTIES OF MERCHANTABILITY, FITNESS FOR A PARTICULAR PURPOSE AND NONINFRINGEMENT.
Similar Properties
These similar properties are shown based on the property type and distance to this listing.