

Figeac, Midi-Pyrénées 46100
LATEST
House
AUD $853,520
EUR €525,000
Published on: 30 Sep 2026
Last updated on: 30 Sep 2026
Property ID: 310120031710
Translate to English
Figeac, Midi-Pyrénées 46100
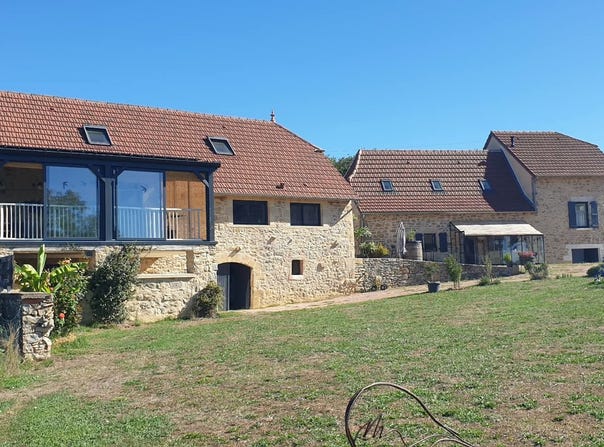
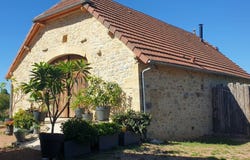
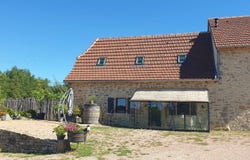
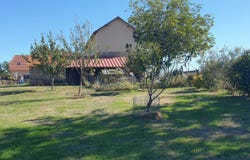
Character property comprising a main house, a barn converted into a loft, and outbuildings, all on about 3 hectares of land, no immediate overlooking. The barn, about 92 m², offers a living space with underfloor heating by reversible air/water heat pump, also enabling cooling through the floor. Windows are PVC double-glazed with exterior shutters. It includes a equipped kitchen, a bedroom and a bathroom with a basin, wall-hung WC and a Italian shower. On the garden level a 90 m² garage with an annex and outside a 25 m² lean-to. A beautiful 26 m² veranda completes this space and benefits from solar panels. The production currently covers electricity consumption. The house is accessible via a small greenhouse. It comprises a living room with kitchen, a scullery, a wall-hung WC, and three bedrooms, including two bedrooms with reversible air conditioning and their own bathrooms. The house features double glazing, a pellet stove, electric heating and a water-softener. The property also includes several outbuildings: a cellar, an annex attached to the barn, and an exterior 25 m² lean-to. Downhill from the garden, a third building of about 100 m² spread over two levels of 50 m² with numerous possibilities: workshop on the ground floor and potential to convert several rooms on the upper floor. Bread oven. The property is connected to fibre and has a compliant septic tank. Excellent energy performance (DPE). An ensemble offering generous volumes, outbuildings and strong potential, ideal for a family project, a professional activity or a tourism project.
Property Details
Basic Info
Outdoor Feature
Basic Info
Property Type
House
Land Size
30,485.00 m2
Building Size
210.00 m2
Address
Figeac, Midi-Pyrénées 46100
Contact Agent
Contact Agent
Email enquiry to ART & MAISONS FIGEAC
Laurence Duffour
What's your enquiry about?
By clicking "Submit", you accept our Privacy Policy and acknowledge that as the agent for this property is located overseas, your information may not be handled in accordance with the privacy laws applicable to this website.
Property ID: 310120031710
Original Property ID: GRCCI-Auouplt3nw81mibv* THIS SERVICE MAY CONTAIN TRANSLATIONS POWERED BY GOOGLE. GOOGLE DISCLAIMS ALL WARRANTIES RELATED TO THE TRANSLATIONS, EXPRESS OR IMPLIED, INCLUDING ANY WARRANTIES OF ACCURACY, RELIABILITY, AND ANY IMPLIED WARRANTIES OF MERCHANTABILITY, FITNESS FOR A PARTICULAR PURPOSE AND NONINFRINGEMENT.
Similar Properties
These similar properties are shown based on the property type and distance to this listing.
 2
2 1
1