

Floressas, Midi-Pyrénées 46700
 4
4|House
AUD $681,952
EUR €421,000
Published on: 02 Apr 2026
Last updated on: 18 Sep 2026
Property ID: 310106912124
Translate to English
Floressas, Midi-Pyrénées 46700
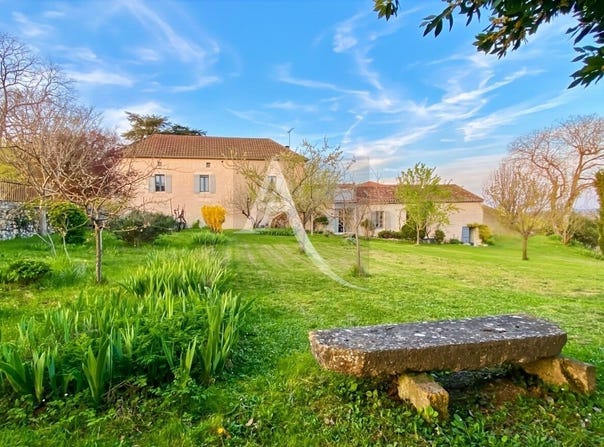
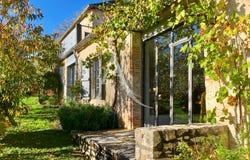
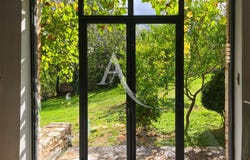
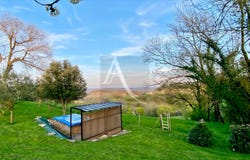
Discover this magnificent property, fully restored with passion and authenticity a true favorite for our agency! Two completely independent dwellings, bathed in light... The main house is accessible by an exterior stone staircase. Entrance into a bright living room with an open-plan fitted and equipped kitchen, a dining area and a lounge opening onto a terrace offering an unparalleled view of the surrounding countryside. One bedroom with built-in wardrobes, an ensuite shower room, a dressing room and separate toilets complete this level. In the garden level, a precious cellar for storage as well as a water reserve ideal for maintaining the garden. A corridor leads to several spaces: a room, a boiler room, a storage room and a room linking the two dwellings with direct access to the garden. Comfort: double glazing, oil-fired central heating and wood stove. The guest house: a convivial living room including an open-plan fitted and equipped kitchen, a dining area and a living room enhanced by a fireplace (wood insert) opening onto the garden. A WC with hand wash basin and a pantry complete this space. At half levels are two bedrooms, each with its own ensuite shower room, one of which has direct access to the garden. Comfort: this house is also fitted with double glazing and electric underfloor heating. Outbuildings: carefully restored barn, roof fully redone, with a charming mezzanine and an old stable located underneath. An independent garage able to accommodate one car. Land: 9297 m² beautifully wooded, complemented by a perfectly integrated above-ground pool in its natural setting, offering a breathtaking view over the entire valley. This superb property combines high-quality restoration and tranquility, a true haven of peace ideal for recharging and contemplating the beauty of the landscape!
Property Details
Basic Info
Basic Info
Property Type
House
Land Size
9,297.00 m2
Building Size
178.00 m2
Rooms
4 bedroom(s)
Address
Floressas, Midi-Pyrénées 46700
Contact Agent
Contact Agent
Email enquiry to l'Adresse Tournon
Hélène HEITZ
What's your enquiry about?
By clicking "Submit", you accept our Privacy Policy and acknowledge that as the agent for this property is located overseas, your information may not be handled in accordance with the privacy laws applicable to this website.
Property ID: 310106912124
Original Property ID: GRCCI-A4ax9pyf7oau8rf5* THIS SERVICE MAY CONTAIN TRANSLATIONS POWERED BY GOOGLE. GOOGLE DISCLAIMS ALL WARRANTIES RELATED TO THE TRANSLATIONS, EXPRESS OR IMPLIED, INCLUDING ANY WARRANTIES OF ACCURACY, RELIABILITY, AND ANY IMPLIED WARRANTIES OF MERCHANTABILITY, FITNESS FOR A PARTICULAR PURPOSE AND NONINFRINGEMENT.
 1
1