

Gabian, Languedoc-Roussillon 34320
 4
4 2
2|House
AUD $808,299
EUR €499,000
Published on: 30 Jun 2026
Last updated on: 25 Sep 2026
Property ID: 310109112237
Translate to English
Gabian, Languedoc-Roussillon 34320
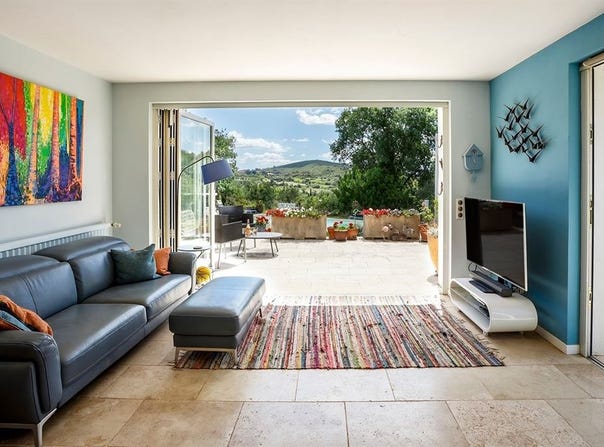
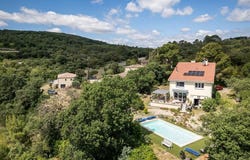
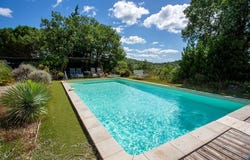
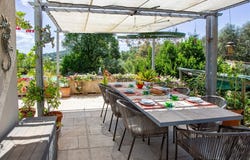
Built in 1956, this characterful house has preserved all the elegance and generous volumes typical of 1950s architecture, while benefiting from careful renovation and contemporary amenities. Set on a landscaped plot of about 2,000 m², it enjoys a privileged situation with an unobstructed view over the surrounding countryside and the Château de Cassan, offering a rare and preserved living environment. The living space, about 50 m², combines an open kitchen, dining room and living room in a light-filled area. Large folding bay windows open onto a expansive terrace that surrounds the house, a true extension of the interior spaces and an ideal place to entertain. The upper floor hosts four large bedrooms, two bathrooms, and a vast office/library area and a living room opening onto a private terrace with a dominant view over the garden and the castle. The ground floor, about 130 m², offers numerous annex spaces: workshop, laundry, cellar, shower room and storage, allowing for various uses according to each ones needs. Outside, the garden, neatly structured, alternates mature trees, rose beds, lavender, sages and vegetable plots, creating a Mediterranean atmosphere that's easy to maintain. A 10 x 5 meter saltwater pool harmoniously completes the ensemble. The house also benefits from high-performance equipment: heat pump, eight photovoltaic panels, air conditioning in the living area, and enhanced insulation of the crawl space, the attic, the workshop and reception spaces. Located in the heart of the village of Gabian, known for its authenticity and wine-growing surroundings, the property is only about 15 minutes from Pézenas, 30 minutes from Béziers, and around 45 minutes from Montpellier and its international airport. A singular property where the timeless charm of 1950s architecture meets contemporary living in a calm and privileged Languedoc setting.
Property Details
Basic Info
Indoor Feature
Outdoor Feature
Basic Info
Property Type
House
Building Size
250.00 m2
Rooms
4 bedroom(s), 2 bathroom(s)
Address
Gabian, Languedoc-Roussillon 34320
Contact Agent
Sandrine Pradines
Montpellier Sotheby's International Realty
Get in touch
Contact Agent
Contact Agent
Email enquiry to Montpellier Sotheby's International Realty
Sandrine Pradines
What's your enquiry about?
By clicking "Submit", you accept our Privacy Policy and acknowledge that as the agent for this property is located overseas, your information may not be handled in accordance with the privacy laws applicable to this website.
Property ID: 310109112237
Original Property ID: GRCCI-Af2gy7j7re8gqfxh* THIS SERVICE MAY CONTAIN TRANSLATIONS POWERED BY GOOGLE. GOOGLE DISCLAIMS ALL WARRANTIES RELATED TO THE TRANSLATIONS, EXPRESS OR IMPLIED, INCLUDING ANY WARRANTIES OF ACCURACY, RELIABILITY, AND ANY IMPLIED WARRANTIES OF MERCHANTABILITY, FITNESS FOR A PARTICULAR PURPOSE AND NONINFRINGEMENT.
Similar Properties
These similar properties are shown based on the property type and distance to this listing.