

Genas, Rhône 69740
LATEST
 4
4 1
1|House
AUD $1,461,551
EUR €899,000
Published on: 25 Sep 2026
Last updated on: 30 Sep 2026
Property ID: 310119975496
Translate to English
Genas, Rhône-Alpes 69740
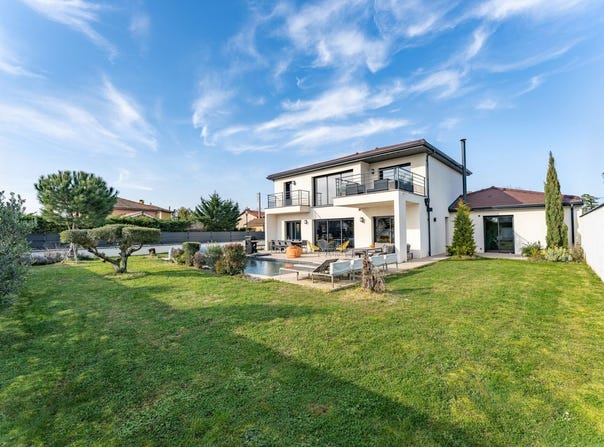
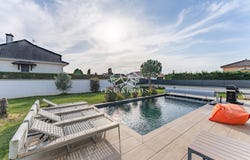
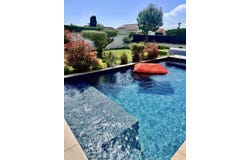
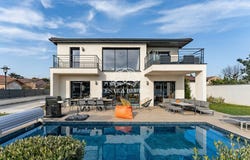
I present to you this superb contemporary 5-room villa, ideally located in Genas, in a peaceful setting at the end of a dead-end street, within the sought-after Vurey district. Built in 2021 on a 700 m² plot, it complies with RT2012 energy standards. This individual house offers high-end features and develops 181 m² of usable area, distributed as follows: 174.9 m² Carrez law surface plus 6 m² of laundry room. Organized on two levels, it offers magnificent volumes, including an impressive living space of over 90 m² with remarkable ceiling height. The villa has 4 bedrooms: A spacious master suite of 26 m² on the upper floor, including an elegant en-suite shower room, a custom dressing room, and a private terrace with unobstructed view of the garden and pool. A second suite on the ground floor of about 22 m², equipped with its own shower room and with direct access to the garden. Two additional bedrooms on the upper floor with built-in wardrobes, one of which has a south-facing balcony. A family bathroom completes the sleeping area, featuring a double spa bath and a mirror with built-in TV screen. Two independent toilets ensure comfort at all times. The bedrooms are dressed with solid oak parquet (herringbone and straight laying), while the living room is enhanced by stone-effect 100x100 ceramic tiling. The kitchen, fully equipped and open to the living room, revolves around a central island dedicated to cooking and convivial meals. The whole property benefits from exceptional brightness thanks to wide bay windows, an open-plan living area, and multiple exposures. The living room, flooded with light, opens directly onto a large terrace oriented due south. Additional features: impeccable condition Dual heating system: reversible air/air heat pump with ducting and a two-way wood stove (7 kW+) Three parking spaces in the courtyard Petanque court Independent laundry room Pool house Motorized sliding gate Automatic irrigation system Double garage of 33 m², insulated and tiled, with direct access to the house Two terraces overlooking a landscaped garden and a 8x4 m pool with reinforced 3D liner Set in a lush and tranquil environment, this contemporary villa offers a privileged living environment, combining modern comfort, generous volumes, and high-quality fittings. Contact us! RSAC: 903 530 970 / EI Reference: LF-9565 Fees payable by the seller. Energy class A, Climate class A Annual energy expenditure estimate for standard use: between 900.00 and 1,280.00 for the years 2021, 2022 and 2023 (including subscriptions).
Property Details
Basic Info
Indoor Feature
Outdoor Feature
Basic Info
Property Type
House
Land Size
700.00 m2
Building Size
181.00 m2
Rooms
4 bedroom(s), 1 bathroom(s)
Address
Genas, Rhône 69740
Contact Agent
Contact Agent
Email enquiry to César et Brutus
What's your enquiry about?
By clicking "Submit", you accept our Privacy Policy and acknowledge that as the agent for this property is located overseas, your information may not be handled in accordance with the privacy laws applicable to this website.
Property ID: 310119975496
Original Property ID: GRCCI-Aq0xep1ix8tsori2* THIS SERVICE MAY CONTAIN TRANSLATIONS POWERED BY GOOGLE. GOOGLE DISCLAIMS ALL WARRANTIES RELATED TO THE TRANSLATIONS, EXPRESS OR IMPLIED, INCLUDING ANY WARRANTIES OF ACCURACY, RELIABILITY, AND ANY IMPLIED WARRANTIES OF MERCHANTABILITY, FITNESS FOR A PARTICULAR PURPOSE AND NONINFRINGEMENT.
Similar Properties
These similar properties are shown based on the property type and distance to this listing.