

Gérardmer, Lorraine 88400
House
AUD $1,107,969
EUR €684,000
Published on: 28 Jul 2026
Last updated on: 21 Sep 2026
Property ID: 310109558782
Translate to English
Gérardmer, Lorraine 88400
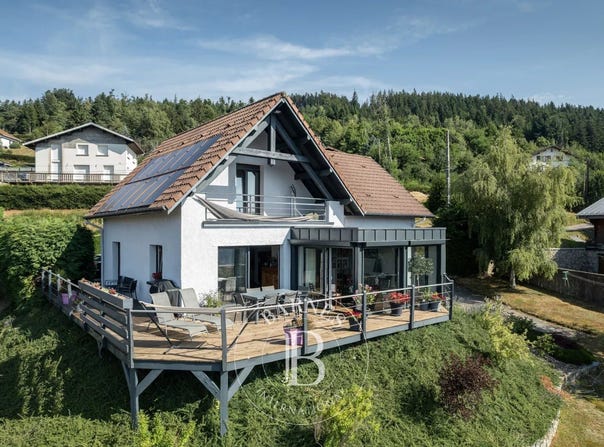
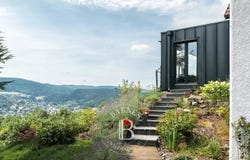
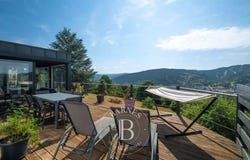
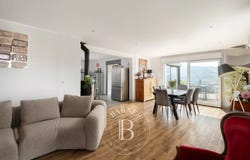
GÉRARDMER, LES XETTES Renovated 155 sqm house with views over the ridgeline Set on the heights of Gérardmer, in the residential district of Les Xettes, this 155 sqm house has undergone a complete renovation. It stands above the valley on a sloping, planted plot facing the mountains. The dark timber and zinc extension, grafted onto the original structure, is the defining architectural gesture of the project. Conceived as a living space turned towards the landscape, it opens the house onto the Vosges ridges through wide glazed bays and extends the reception rooms outdoors. The living room is arranged around a wood-burning stove, beneath a stained exposed-beam ceiling that gives the volume its depth. Sliding bays open at ground level onto a generous timber terrace, which unfolds along two sides of the house and overlooks the town, the lake and the massif. A second, more intimate reception room completes the daytime spaces. The contemporary fully fitted kitchen is built around a dark worktop and a dining area open to the living room. On the ground floor, a bedroom and a shower room allow single-level living. The upper floor, reached by an open staircase, serves four bedrooms, a bathroom and a balcony. A triangular bay frames the view over the ridgeline from the landing. The town centre, shops and lakeside activities are a few minutes away. The property suits a primary residence as readily as a mountain retreat, in an established district of Gérardmer. This property is offered for sale by Noémie Bahoff, BARNES Vosges consultant.
Property Details
Basic Info
Basic Info
Property Type
House
Building Size
155.00 m2
Address
Gérardmer, Lorraine 88400
Contact Agent
Contact Agent
Email enquiry to BARNES Propriétés et Châteaux
Noémie Bahoff
What's your enquiry about?
By clicking "Submit", you accept our Privacy Policy and acknowledge that as the agent for this property is located overseas, your information may not be handled in accordance with the privacy laws applicable to this website.
Property ID: 310109558782
Original Property ID: GRCCI-A1excwd4znednqjo* THIS SERVICE MAY CONTAIN TRANSLATIONS POWERED BY GOOGLE. GOOGLE DISCLAIMS ALL WARRANTIES RELATED TO THE TRANSLATIONS, EXPRESS OR IMPLIED, INCLUDING ANY WARRANTIES OF ACCURACY, RELIABILITY, AND ANY IMPLIED WARRANTIES OF MERCHANTABILITY, FITNESS FOR A PARTICULAR PURPOSE AND NONINFRINGEMENT.
 7
7 2
2