

Ginals, Midi-Pyrénées 82330
 5
5 4
4|House
AUD $592,358
EUR €365,000
Published on: 15 Jul 2026
Last updated on: 21 Sep 2026

Property ID: 310119376905
Translate to English
Ginals, Midi-Pyrénées 82330
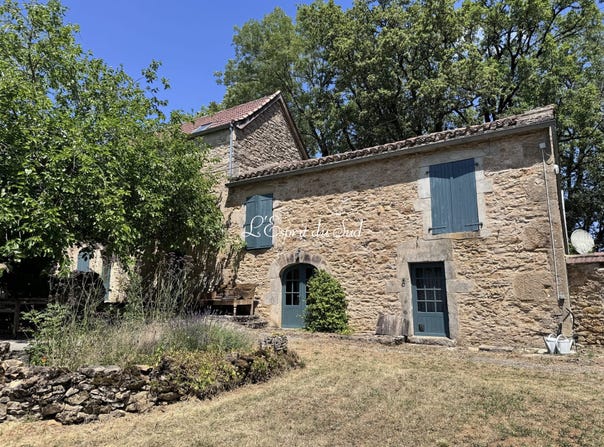
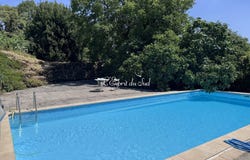
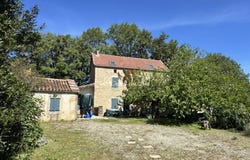
You enter the house through the front door, which opens onto the kitchen, although there are three other French windows. The kitchen/dining room (18 m²) is tiled and fully fitted, with a gas hob and electric oven, and a dishwasher. Steps on either side lead to the entrance hall and the living room (25 m²) with parquet and stone flooring, a wood-burning stove, an antique sink and French windows opening onto the outside. Staircase leading to the first floor. Entrance hall (7 m²) Doors opening onto the outside and staircase leading to the first floor. Boiler room (9.5 m²) With brick flooring, a Frisquet gas boiler, hot water tank and shelving. Shower room and cloakroom (5 m²) with toilet and washbasin, and a door leading to the shower room with shower and washbasin. TV room (13 m²) A very practical second living room or potential bedroom on the ground floor. First floor. From the entrance hall, a staircase leads to a small landing with bedroom 2 (18 m²) An L-shaped room with a radiator and washbasin in the return. Lovely view. Bedroom 1 (17 m²) With a radiator, a view and a door leading to the en-suite bathroom with a bath and shower, toilet, washbasin and tiled floor. From the living room, a staircase leads to another landing and two en-suite bedrooms. En-suite bedroom 3 has a walk-in wardrobe (13 m²) with a radiator and recessed spotlights, as well as an en-suite bathroom with a bath and shower, toilet and washbasin. Staircase leading to the bedroom (min. 9 m²) with a Velux window in the sloping roof and a radiator. Suite 4 also features a walk-in wardrobe (16 m²) with an en-suite bathroom comprising a bath and shower, toilet and washbasin, with partially tiled walls. Stairs leading to the bedroom (10 m²) with a Velux window and a radiator. Outside, there is a courtyard in front of the house and a well to the side. Former annexe with shower room (14.8 m²) at the other end, with a tiled terrace at the front. Former bread oven and storage room (13 m²) dating from 1869, wooden workshop (11.5 m²) with electricity and lighting. Steps lead down to the 11 m x 5 m swimming pool and the terraces surrounding it. In the garden, there are several mature trees, including a large walnut tree, terraces, lawns, shrub borders, plenty of parking spaces and these views. Gas central heating, wood-burning stove and a septic tank. For shopping, there are shops in Verfeil-sur-Seye, Parisot, Varen, Najac and Villefranche-de-Rouergue. St Antonin and its gorges are just a few minutes' drive away, as are Beaulieu Abbey and the Parisot leisure lake. Including fees of 6% TTC to be paid by of the purchaser. Price excluding fees 344 340 . Energy class E, Climate class D Estimated amount of annual energy expenditure for standard use: between 5035.00 and 6814.00 for the years 2021, 2022, and 2023 (including subscriptions). Information on the risks to which this property is exposed is available on the Geohazards website: . This property is offered to you by a commercial agent (Sole proprietorship).
Property Details
Basic Info
Indoor Feature
Outdoor Feature
Basic Info
Property Type
House
Land Size
2,188.00 m2
Building Size
161.00 m2
Rooms
5 bedroom(s), 4 bathroom(s)
Address
Ginals, Midi-Pyrénées 82330
Contact Agent
Contact Agent
Email enquiry to Christine JUAN
Guy SHERRATT
What's your enquiry about?
By clicking "Submit", you accept our Privacy Policy and acknowledge that as the agent for this property is located overseas, your information may not be handled in accordance with the privacy laws applicable to this website.
Property ID: 310119376905
Original Property ID: GRCCI-Athwoz1bx2cd2rat* THIS SERVICE MAY CONTAIN TRANSLATIONS POWERED BY GOOGLE. GOOGLE DISCLAIMS ALL WARRANTIES RELATED TO THE TRANSLATIONS, EXPRESS OR IMPLIED, INCLUDING ANY WARRANTIES OF ACCURACY, RELIABILITY, AND ANY IMPLIED WARRANTIES OF MERCHANTABILITY, FITNESS FOR A PARTICULAR PURPOSE AND NONINFRINGEMENT.