

Gissac, Midi-Pyrénées 12360
House
AUD $1,929,486
EUR €1,190,000
Published on: 16 Sep 2026
Last updated on: 29 Sep 2026
Property ID: 310110164552
Translate to English
Gissac, Midi-Pyrénées 12360
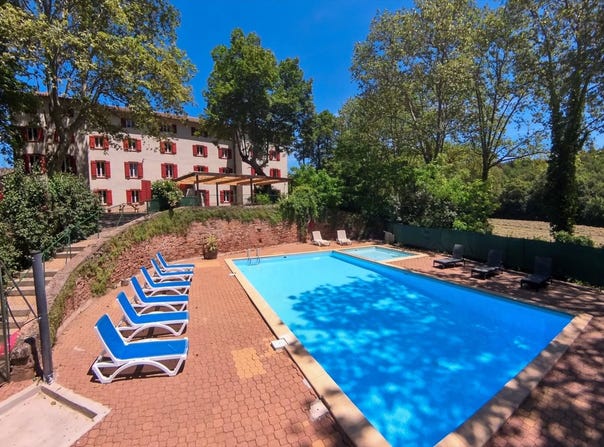
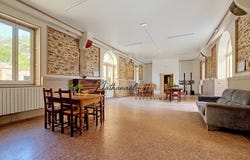
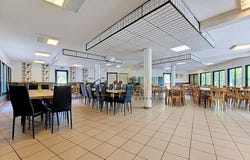
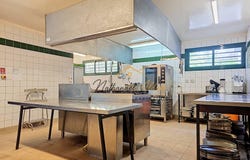
In Andabre, in the municipality of Gissac (12360), discover a characterful domain of about 1,500 m2 spread over four levels, in the heart of a 1.6-hectare wooded park. Currently operated as a group gîte, Domaine dAndabre hosts weddings, family reunions, seminars, trainings, association or sports stays, school groups and camping holidays. Located in the heart of the Parc naturel régional des Grands Causses, this historic site offers a significant capacity, numerous facilities and real development potential. A DOMAIN RICH IN HISTORY This former residence would be linked to the family of the counts of Toulouse-Lautrec. Its remarkable porch could come from the famous Paris cabaret Le Moulin Rouge. Andabre was also a renowned spa station in the 19th century, with a bar, baths, showers and accommodations for spa guests. Water from Andabre was reputed for its supposed benefits on digestive disorders, liver and urinary tract. Local historical accounts claim the Royal Academy took an interest in this water at the request of Louis XIV. It was later marketed and made famous by its advertising slogan: Constipated, stop circling the pot, drink Andabre! CURRENT CAPACITY OF 78 SLEEPING PLACES - POSSIBILITY OF +100 The establishment currently offers 78 sleeping places distributed across numerous rooms and several dormitories. The different accommodation areas have showers, toilets and several communal sanitary blocks. On the ground floor, a room accessible to people with reduced mobility has its own shower and adapted facilities. The area currently exploited, excluding the third floor, is about 1,170 m2. VAST RECEPTION SPACES The domain includes a reception hall of about 80 m2 and a climate-controlled refectory of 150 m2. A professional kitchen of 78 m2, fully renovated in 2024, allows operation in self-management, but also the involvement of caterers or independent chefs. These facilities give the site great flexibility for organizing private, professional or associative events. LIVING SPACES SUITED TO GROUPS The ground floor offers several spaces with different atmospheres, allowing separation of festive moments from rest periods. It includes a reception area, a bar lounge, a quiet lounge, a games room and an event room. Recreational facilities include billiards, foosball, table tennis and darts. POOL AND MANY OUTDOOR AMENITIES Domaine dAndabre has a private pool 6m x 12m. The pool deck, liner and technical room have been fully renovated. Outdoors include a pétanque court, a volleyball court, badminton, and parking space. The natural setting of the estate is well suited to hiking, cycling and, more broadly, nature-based activities. SIGNIFICANT DEVELOPMENT POTENTIAL Two wings, not integrated into the current hosting capacity, comprise a total of nine bedrooms and two bathrooms. These spaces could be converted into private accommodation for owners or managers. They could also allow increasing the domains lodging capacity, subject to fire safety work and approval of the competent authorities. The third floor, measuring 329 m2, is currently not exploited. An old barn could accommodate a spa project, hammam or wellness area. The domain also includes an old chapel in poor condition. The creation of a camping area or additional tourist accommodations could also be considered 750,000 OF WORK CARRIED OUT IN THE LAST THREE YEARS Significant works have been undertaken to improve comfort, performance and safety. These included: main roof renovation, updating the fire safety system, installation of fire doors, energy renovation, overhaul of electrical and plumbing installations, renovation of communal bathrooms and several bedrooms, creation of a room accessible to people with reduced mobility, complete renovation of the professional kitchen, cooling of the refectory, renovation of the pool, its deck, liner and technical room. REMAINING WORK TO BE CARRIED OUT Compliance with the sanitation system is the main remaining work, with an estimated budget o
Property Details
Basic Info
Indoor Feature
Outdoor Feature
Basic Info
Property Type
House
Land Size
16,599.00 m2
Building Size
1,500.00 m2
Address
Gissac, Midi-Pyrénées 12360
Contact Agent
Contact Agent
Email enquiry to EXPERTIMO
What's your enquiry about?
By clicking "Submit", you accept our Privacy Policy and acknowledge that as the agent for this property is located overseas, your information may not be handled in accordance with the privacy laws applicable to this website.
Property ID: 310110164552
Original Property ID: GRCCI-Aej5escxn0kw1jqw* THIS SERVICE MAY CONTAIN TRANSLATIONS POWERED BY GOOGLE. GOOGLE DISCLAIMS ALL WARRANTIES RELATED TO THE TRANSLATIONS, EXPRESS OR IMPLIED, INCLUDING ANY WARRANTIES OF ACCURACY, RELIABILITY, AND ANY IMPLIED WARRANTIES OF MERCHANTABILITY, FITNESS FOR A PARTICULAR PURPOSE AND NONINFRINGEMENT.
Similar Properties
These similar properties are shown based on the property type and distance to this listing.
 4
4 1
1