

Gornies, Languedoc-Roussillon 34190
 2
2 1
1|Rural
AUD $210,971
EUR €130,000
Published on: 16 Aug 2026
Last updated on: 29 Sep 2026
Property ID: 310109846569
Translate to English
Gornies, Occitanie 34190
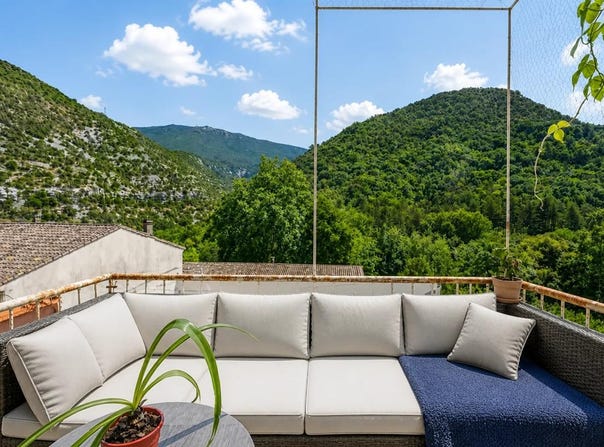
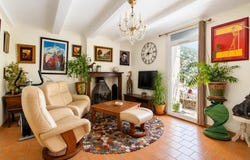
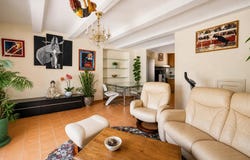
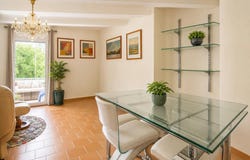
This exclusive village house, with a surface area of approximately 87.16 m2 and 4 rooms including 2 bedrooms, offers a privileged living environment in the heart of Gorniès. Built on several levels (R+2) in a building dating from 1850, it seduces with its character and its warm atmosphere. Semi-detached, it deploys its living spaces in a fluid way, with an organization that clearly distinguishes between day rooms and night spaces. Completely renovated, the house combines the charm of the old with modern comfort. The volumes are pleasant and easy to live in, designed for daily use as well as for a second home. You can enjoy an unobstructed view of the mountains, which accompanies both moments of relaxation and outdoor dining. The presence of a private cellar provides a very appreciable storage space, ideal for storing equipment, bicycles or reserves in complete discretion. One of the major assets of this property lies in its outdoor spaces. The house has a private terrace and courtyard, which naturally extend the living rooms to the outside. With a plot of approximately 88 m2, the whole forms a small universe in its own right, conducive to outdoor dining, some planting or simply moments of quiet rest. The possibility of parking in front of the house reinforces the comfort of everyday life. The multi-level configuration makes it possible to organise family life or the reception of guests in a very functional way. The two bedrooms and their bathrooms offer a well-defined sleeping area, preserving the privacy of everyone. The overall quality of the house, combined with its character and exteriors, makes it a pleasant place to live in, in a village environment where you can enjoy the landscape and the proximity to nature. About 100 m away, the Michel Hollard park completes the living environment with an easily accessible green space. This immediate proximity to a park allows you to enjoy an additional outdoor environment to walk, relax or let the children play, while remaining a stone's throw from the house. Technical characteristics - Property tax: 600 - DPE: C - Heating type: Pellet stove - Hot water distribution: Electric tank Legal notice: The information presented in this announcement has been prepared by Zefir based on information available at the time of writing. They are provided for information purposes only and are intended to complement, but not replace, the mandatory regulatory diagnoses as well as the technical and administrative verifications usually carried out in the context of a real estate transaction. For any official information concerning natural, mining or technological risks, it is recommended to consult the Géorisques public service. Zefir accompanies buyers throughout their project with seriousness, transparency and rigor. Our team remains at your disposal to provide you with details on the property and on the steps to consider. If you have any questions, contact Zefir on 07 57 91 70 93.
Property Details
Basic Info
Outdoor Feature
Basic Info
Property Type
Rural
Land Size
87.00 m2
Building Size
87.00 m2
Rooms
2 bedroom(s), 1 bathroom(s)
Address
Gornies, Languedoc-Roussillon 34190
Contact Agent
Contact Agent
Email enquiry to ZEFIR IMMOBILIER
Camille Lambert
What's your enquiry about?
By clicking "Submit", you accept our Privacy Policy and acknowledge that as the agent for this property is located overseas, your information may not be handled in accordance with the privacy laws applicable to this website.
Property ID: 310109846569
Original Property ID: EDENI-119602877* THIS SERVICE MAY CONTAIN TRANSLATIONS POWERED BY GOOGLE. GOOGLE DISCLAIMS ALL WARRANTIES RELATED TO THE TRANSLATIONS, EXPRESS OR IMPLIED, INCLUDING ANY WARRANTIES OF ACCURACY, RELIABILITY, AND ANY IMPLIED WARRANTIES OF MERCHANTABILITY, FITNESS FOR A PARTICULAR PURPOSE AND NONINFRINGEMENT.