

Gourdon, Midi-Pyrénées 46300
 5
5 1
1|House
AUD $321,212
EUR €198,000
Published on: 24 Oct 2025
Last updated on: 16 Sep 2026
Property ID: 310103080585
Translate to English
Gourdon, Midi-Pyrénées 46300
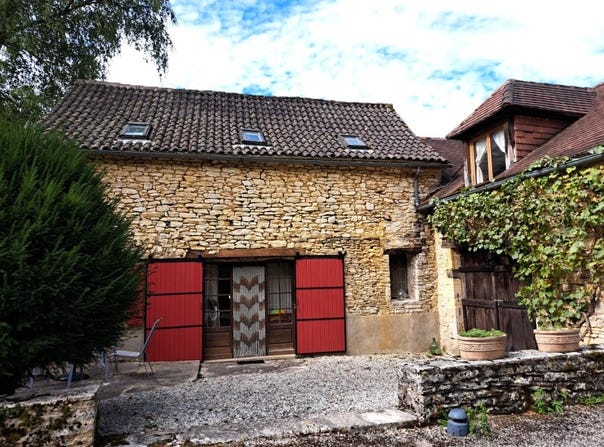
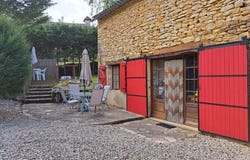
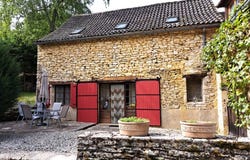
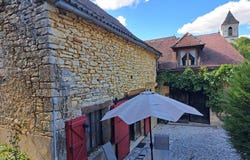
South of Gourdon, in a pretty village This charming old stone house, with approximately 145 m² of living space, comprises: Ground floor: - Living room of 25.50 m² with wood stove, French window to courtyard, exposed stones and beams, tiled floor - Hallway of 4.80 m² with staircase to first floor, exposed stones and beams, tiled floor - Fitted kitchen of 6.80 m² with cupboards, exposed beams - Laundry room of 7.60 m², tiled floor - Toilet & washbasin of 1.30 m², tiled floor - Room or bedroom of 8.8 m² with shower, tiled floor - Garage of 28 m², exposed stones, cement floor Upstairs: - Landing of 10 m², exposed stones and beams, tiled floor - Bathroom of 6.50 m² with bath, toilet grinder, bidet, washbasin on furniture, large shower & electric towel rail - Bedroom of 12.30 m², exposed beams, large cupboard, tiled floor - Bedroom or Living room (with the option to create 2 bedrooms) of 22 m², exposed stones & beams, tiled floor - Office of 10 m², cupboard, exposed stones, floor - Large bedroom of 28 m², cupboard, exposed stones, floor 2 Terraces Courtyard Private garden Garage (5.30 m x 5.05 m) of 28 m² The house has a living area of about 145 m², mains drainage, central heating with gas boiler by radiators (remains gas tank to be installed), a wood stove in the living room. Property taxes 2025: 851 . Price: 225 000 Fai including 7.14 % agency fees including Vat
Property Details
Basic Info
Outdoor Feature
Basic Info
Property Type
House
Land Size
285.00 m2
Building Size
145.00 m2
Rooms
5 bedroom(s), 1 bathroom(s)
Address
Gourdon, Midi-Pyrénées 46300
Contact Agent
Contact Agent
Email enquiry to BIENVENU IMMOBILIER
Véronique Arpaillange
What's your enquiry about?
By clicking "Submit", you accept our Privacy Policy and acknowledge that as the agent for this property is located overseas, your information may not be handled in accordance with the privacy laws applicable to this website.
Property ID: 310103080585
Original Property ID: GRCCI-Acnc3q7phd5xoyk3* THIS SERVICE MAY CONTAIN TRANSLATIONS POWERED BY GOOGLE. GOOGLE DISCLAIMS ALL WARRANTIES RELATED TO THE TRANSLATIONS, EXPRESS OR IMPLIED, INCLUDING ANY WARRANTIES OF ACCURACY, RELIABILITY, AND ANY IMPLIED WARRANTIES OF MERCHANTABILITY, FITNESS FOR A PARTICULAR PURPOSE AND NONINFRINGEMENT.
Similar Properties
These similar properties are shown based on the property type and distance to this listing.