

Gourdon, Midi-Pyrénées 46300
 4
4 4
4|House
AUD $936,867
EUR €577,500
Published on: 09 Sep 2026
Last updated on: 15 Sep 2026
Property ID: 310110054361
Translate to English
Gourdon, Midi-Pyrénées 46300
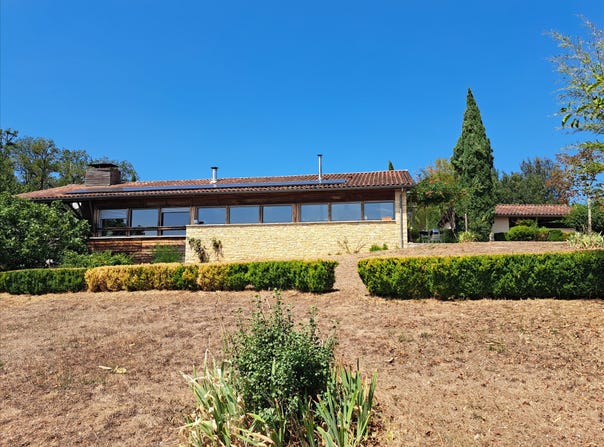
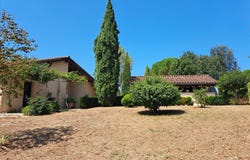
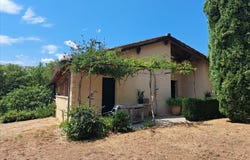
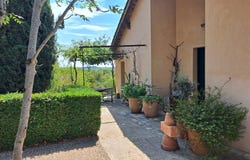
This very e functional house of 190 m² comprises: - Large living area of 115 m² - With a metal fireplace and insert, extensive storage, exposed framework, bay windows and superb views, tiled floor, door to a 25 m² terrace with barbecue - With a equipped kitchen featuring a stainless steel piano, cabinets and a wood-fired range - With utility room / laundry, storage, tiled floor and access to a 25 m² wine cellar - With office / library, fixed bay, exposed framework, tiled floor - With entrance, closet, coat rack, WC and hand basin - Guest bedroom of 13 m² with shower, washbasin, poplar wood ceiling, jute carpet - Master bedroom of 12 m² with closet, reversible air conditioning, poplar wood ceiling, jute carpet and a 5.70 m² bathroom with bathtub, shower, washbasin, tiled floor - 10 m² hallway with closet, tiled floor - WC - Bedroom of 13 m² with shower and washbasin, reversible air conditioning, poplar wood ceiling, jute carpet - Bedroom of 13,60 m² with shower and washbasin, reversible air conditioning, poplar wood ceiling, jute carpet It features reversible air conditioning, a metal fireplace with a double-sided insert, and individual wastewater treatment by micro-treatment plant system compliant with standards. Pool (11 m x 3.5 m with depths from 1 m to 2 m), saltwater Technical room for the pool Sanitation crawl space under the house Car shelter of 30 m² with a 10 m² laundry area near the kitchen Wooden shed of 60 m² with water and electricity, for tractors, animals Very beautiful land of 11,600 m² with magnificent views, including an orchard, vegetable garden, fenced enclosure and a robotic lawnmower for part of the grounds Taxes foncières 2025 : 1840 .
Property Details
Basic Info
Indoor Feature
Outdoor Feature
Basic Info
Property Type
House
Land Size
11,600.00 m2
Building Size
200.00 m2
Rooms
4 bedroom(s), 4 bathroom(s)
Address
Gourdon, Midi-Pyrénées 46300
Contact Agent
Contact Agent
Email enquiry to BIENVENU IMMOBILIER
Véronique Arpaillange
What's your enquiry about?
By clicking "Submit", you accept our Privacy Policy and acknowledge that as the agent for this property is located overseas, your information may not be handled in accordance with the privacy laws applicable to this website.
Property ID: 310110054361
Original Property ID: GRCCI-Avo4wfxnmikycyj7* THIS SERVICE MAY CONTAIN TRANSLATIONS POWERED BY GOOGLE. GOOGLE DISCLAIMS ALL WARRANTIES RELATED TO THE TRANSLATIONS, EXPRESS OR IMPLIED, INCLUDING ANY WARRANTIES OF ACCURACY, RELIABILITY, AND ANY IMPLIED WARRANTIES OF MERCHANTABILITY, FITNESS FOR A PARTICULAR PURPOSE AND NONINFRINGEMENT.
Similar Properties
These similar properties are shown based on the property type and distance to this listing.