

Grièges, Rhône 01290
 3
3|House
AUD $309,974
EUR €191,000
Published on: 07 Sep 2026
Last updated on: 30 Sep 2026
Property ID: 310119798389
Translate to English
Grièges, Rhône-Alpes 01290
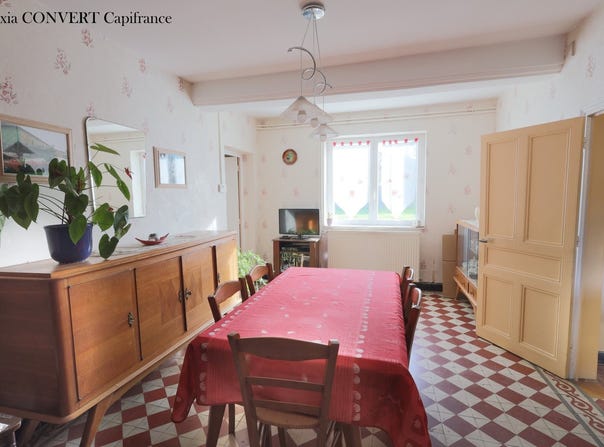
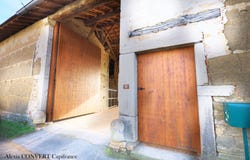
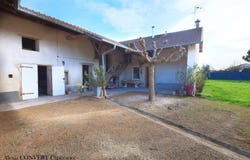
Situated in the dynamic municipality of Grièges, only 10 minutes from Mâcon, discover this authentic farmstead offering calm, space and a STRONG RENOVATION POTENTIAL. The house is 94 m² of living space currently and comprises: A kitchen of 14.9 m² A living room of 21 m² 3 spacious bedrooms from 14 to 21 m² A bathroom with toilet The attic is convertible, allowing you to increase the living area according to your needs. Comfort & equipment Oil boiler installed in 2014 complemented by a recent wood stove. Single and double glazing Property to renovate on the energy front Property tax: 350 Outbuildings & exterior Situated on a fully fenced 1,973 m² plot, the property includes numerous outbuildings: Stable Barn 37 m² Cellar Car shelter 26 m² Covered terrace of 18 m² Two independent access with two distinct gates, including a beautiful custom-made wooden door motorized with its wicket to access the courtyard and a manual gate for independent access to the land, offering multiple possibilities: family project, crafts, storage or additional layout. A rare property for lovers of tranquility and authenticity, with real evolution and value-added potential, while remaining close to Grièges and Mâcon conveniences. To be discovered without delay! Fees are payable by the seller. Energy performance diagnosis: class F CAPIFRANCE Real Estate Network - Your commercial agent (RSAC No. 913 965 943 - Greffe of BOURG EN BRESSE) Alexia CONVERT Individual Entrepreneur - Ref. 941562
Property Details
Basic Info
Outdoor Feature
Basic Info
Property Type
House
Land Size
1,973.00 m2
Building Size
107.00 m2
Rooms
3 bedroom(s)
Address
Grièges, Rhône 01290
Contact Agent
Contact Agent
Email enquiry to CAPIFRANCE
Alexia Convert
What's your enquiry about?
By clicking "Submit", you accept our Privacy Policy and acknowledge that as the agent for this property is located overseas, your information may not be handled in accordance with the privacy laws applicable to this website.
Property ID: 310119798389
Original Property ID: GRCCI-A6epf82dfu694nn9* THIS SERVICE MAY CONTAIN TRANSLATIONS POWERED BY GOOGLE. GOOGLE DISCLAIMS ALL WARRANTIES RELATED TO THE TRANSLATIONS, EXPRESS OR IMPLIED, INCLUDING ANY WARRANTIES OF ACCURACY, RELIABILITY, AND ANY IMPLIED WARRANTIES OF MERCHANTABILITY, FITNESS FOR A PARTICULAR PURPOSE AND NONINFRINGEMENT.
Similar Properties
These similar properties are shown based on the property type and distance to this listing.
 1
1