

Hégenheim, Alsace 68220
 6
6 3
3|House
AUD $1,297,350
EUR €798,000
Published on: 01 Aug 2026
Last updated on: 01 Oct 2026
Property ID: 310119464091
Translate to English
Hégenheim, Grand Est 68220
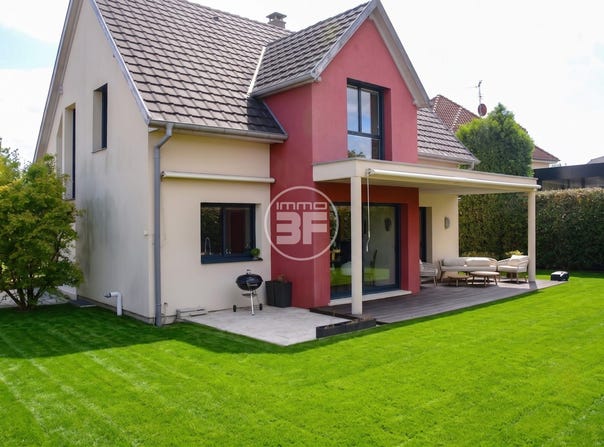
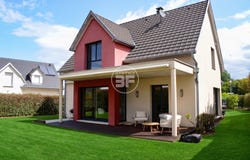
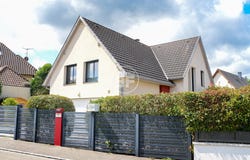
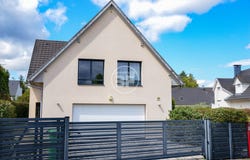
EXCLUSIVITY IMMO3F.COM Hégenheim on the heights - Family house at the gateway to Switzerland - 7 rooms, 5 bedrooms, 199 m² Ideally located on the heights of Hégenheim, this magnificent contemporary detached house, very bright, built in 2011, offers 199.34 m² of living space. It offers an exceptional and warm living environment, designed for the development of the whole family. From the entrance (4.97 m²) equipped with a wall cupboard, let yourself be seduced by a large living space. You will discover a superb living room of 25.09 m², decorated with a fireplace and large bay windows. This space merges with the 15.75 m² dining room to create a convivial place of more than 40 m², bathed in natural light. A fitted and equipped kitchen of 10.65 m² as well as separate amenities pleasantly complete the ground floor. Upstairs, five cosy bedrooms (14.95 m², 14.29 m², 13.69 m², and two others) as well as a separate dressing area of 7 m² for optimal storage are at your disposal, as well as two comfortable bathrooms (10.06 m² and 3.60 m²) to facilitate the morning rhythm of the whole household. In the basement, a beautiful furnished bedroom of 28.60 m² with its own private bathroom of 5 m² awaits you. This intimate space is ideal for a teenager's independence, hosting your guests or accommodating an au pair. On the garden side, you will enjoy an enclosed plot of 700 m², secured by an automatic gate, and a pleasant covered terrace to relax, whatever the weather. A large adjoining garage completes this favorite. The advantages of living in Hégenheim: Living in Hégenheim means choosing a dynamic town offering an incomparable quality of life, with the proximity of schools, local shops and a preserved village spirit. Its location near the Swiss border (Allschwil / Basel) is perfect for cross-border workers. - Living area : 199.34 m² | Plot of land : 700 m² - Rooms: 7 | Bedrooms: 5 (including a suite in the basement) - Bathrooms: 3 | WC : 2 - Year of construction: 2011 - Services: Fireplace, large bay windows, electric shutters, very bright, wall cupboard. - Kitchen: Superb fitted and equipped kitchen - Parking: 2 indoor (motorized door) + 2 outdoor - Outside: Garden, enclosed grounds, automatic gate, covered terrace, quiet. - Energy: DPE C, Climate C (Estimated annual expenditure between 1,662 and 2,248). Your contact: Bruno Simet (Simet Immobilier) | E-mail: EXKLUSIVITÄT IMMO3F.COM Hégenheim auf den Anhöhen - Einfamilienhaus vor den Toren der Schweiz - 7 Zimmer, 5 Schlafzimmer, 199 m² Ideal gelegen auf den Anhöhen von Hégenheim, bietet dieses sehr helle, zeitgeme Einfamilienhaus aus dem Jahr 2011 knapp 200 m² (199,34 m²) Wohnfläche. Es bietet ein außergewöhnliches und warmes Wohnambiente, das perfekt auf die Bedürfnisse einer Familie abgestimmt ist. Bereits im Eingangsbereich (4.97 m²) mit praktischem Einbauschrank werden Sie von der Großzügigkeit des Hauses begeistert sein. Es erwartet Sie ein wunderschöner Wohnbereich (25,09 m²) mit Kamin und großen Panoramafenstern. Dieser verschmilzt mit dem Essbereich (15,75 m²) zu einem über 40 m² großen, lichtdurchfluteten Raum. Eine hervorragend ausgestattete Einbauküche (10,65 m²) sowie ein separates Gäste-WC ergänzen harmonisch das Erdgeschoss. Im Obergeschoss finden Sie fünf gemütliche Schlafzimmer (14,95 m², 14,29 m², 13,69 m² und zwei weitere) sowie ein separates Ankleidezimmer (7 m²) für optimalen Stauraum und zwei komfortable Badezimmer (10,06 m² und 3,60 m²), die den morgendlichen Alltag der ganzen Familie erheblich erleichtern. Im Untergeschoss hält das Haus eine besondere Überraschung bereit: ein sehr schön ausgebautes, großzügiges Schlafzimmer (28,60 m²) mit eigenem Badezimmer (5 m²). Dieser Bereich eignet sich ideal für einen Teenager, als Gästebereich oder für ein Au-pair. Im Außenbereich genießen Sie ein 700 m² großes, eingezäuntes Grundstück ohne vis-à-vis, das durch ein automatisches Tor gesichert ist, sowie eine
Property Details
Basic Info
Indoor Feature
Outdoor Feature
Basic Info
Property Type
House
Building Size
199.00 m2
Rooms
6 bedroom(s), 3 bathroom(s)
Address
Hégenheim, Alsace 68220

Contact Agent
Contact Agent
Email enquiry to IMMO3F SIMET IMMOBILIER SAS
Bruno SIMET
What's your enquiry about?
By clicking "Submit", you accept our Privacy Policy and acknowledge that as the agent for this property is located overseas, your information may not be handled in accordance with the privacy laws applicable to this website.
Property ID: 310119464091
Original Property ID: EDENI-119200370* THIS SERVICE MAY CONTAIN TRANSLATIONS POWERED BY GOOGLE. GOOGLE DISCLAIMS ALL WARRANTIES RELATED TO THE TRANSLATIONS, EXPRESS OR IMPLIED, INCLUDING ANY WARRANTIES OF ACCURACY, RELIABILITY, AND ANY IMPLIED WARRANTIES OF MERCHANTABILITY, FITNESS FOR A PARTICULAR PURPOSE AND NONINFRINGEMENT.
Similar Properties
These similar properties are shown based on the property type and distance to this listing.