

Hennebont, Brittany 56700
 5
5|House
AUD $866,613
EUR €535,000
Published on: 16 Sep 2026
Last updated on: 28 Sep 2026


Property ID: 310110164839
Translate to English
Hennebont, Brittany 56700
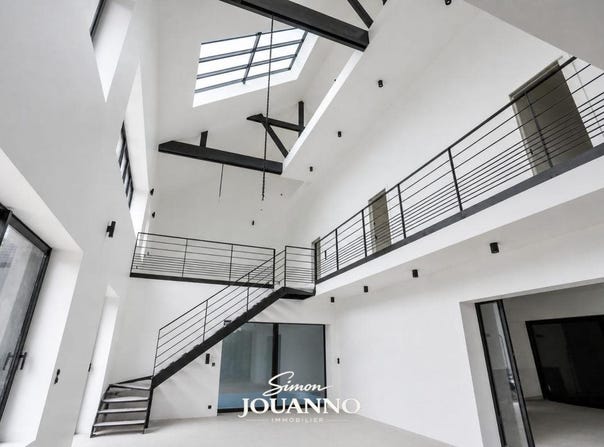
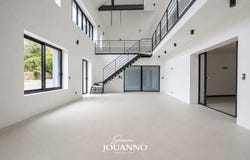
CONTEMPORARY LOFT - EXCEPTIONAL VOLUMES - VIEW OF THE BLAVET & FORGES Located at 63 Rue du Meunier, in a calm, wooded environment, this property offers a rare market proposition: an old building converted into a contemporary loft of over 320 m², with direct views of the Blavet and the Forges of Hennebont, an emblematic site being enhanced. The address combines serenity and accessibility: minutes from the center of Hennebont, shops, the train station, and with quick access to Lorient and the coast. A SPECTACULAR CENTRAL VOLUME Upon entry, the tone is set: an open-plan living space bathed in light, organized around an impressive cathedral-like volume. The main living area, largely open, includes: - an open-plan living-dining area and a kitchen to be fitted according to your preferences The space benefits from wide openings, a remarkable ceiling height, and constant brightness. In direct continuation, a dedicated room houses a wellness area with an indoor pool, a true signature of the place. This communal area communicates with a rear terrace, private and secluded. A ground-floor master suite completes this level, with direct outdoor access and an ensuite to be finished. A STRUCTURED AND FUNCTIONAL FIRST FLOOR The mezzanine distributes the night spaces: - two bedrooms with their en-suite facilities - two additional bedrooms - a separate bathroom - access to a roof terrace Circulation is fluid, volumes are comfortable, and light is omnipresent. A FINAL LEVEL TO EXPLORE On the top floor, a free Plateau offers multiple possibilities: - office space, relaxation area, dormitory, or additional suite This level overlooks the entire loft and benefits from open views and ample natural light. A PROJECT TO FINISH ACCORDING TO YOUR VISION Structural renovation has been carried out with care, respecting the architectural lines of the space. Remaining to be planned: - installation of the kitchen - finishing of the bathrooms - choice of floor coverings This configuration allows full customization without major structural constraints. TECHNICAL INFORMATION Surface: over 320 m² Heating: heat pump + electrical system Underfloor heating Semi-detached on one side (renovated building) Garage Terrace + roof terrace A property with a strong identity, aimed at a buyer sensitive to contemporary volumes and to a prime location. Ideal for a singular primary residence or a high-end guest/accommodation project. Energy class: A / Climate class: A Estimated annual energy costs for standard use: between 1,690 and 2,330 (years 2021, 2022, 2023). Risk information for this property is available at: PRICES Buyers fees included: 535,000 HAI including 2.88% VAT of fees (15,000) paid by the buyer Price excluding agency fees: 520,000 DIAGNOSTIC DE PERFORMANCE ÉNERGÉTIQUE (Energy Performance Diagnostics) Energy: class A (56.8 kWh/m²/year) Climate (GHG): class A (2 kgCO/m²/year) MANDATE Listed and published by Simon JOUANNO, commercial agent, registered with RSAC of LORIENT under no. 929 999 316. Independent representative. Le Niid Professional card T no. CPI 000 008 issued by the CCI of Nantes Saint-Nazaire, RCS Saint-Nazaire no. 984 789 271.
Property Details
Basic Info
Indoor Feature
Outdoor Feature
Basic Info
Property Type
House
Land Size
482.00 m2
Building Size
320.00 m2
Rooms
5 bedroom(s)
Address
Hennebont, Brittany 56700
Contact Agent
Contact Agent
Email enquiry to LE NIID
What's your enquiry about?
By clicking "Submit", you accept our Privacy Policy and acknowledge that as the agent for this property is located overseas, your information may not be handled in accordance with the privacy laws applicable to this website.
Property ID: 310110164839
Original Property ID: GRCCI-A71rc4j1h9y7w1r6* THIS SERVICE MAY CONTAIN TRANSLATIONS POWERED BY GOOGLE. GOOGLE DISCLAIMS ALL WARRANTIES RELATED TO THE TRANSLATIONS, EXPRESS OR IMPLIED, INCLUDING ANY WARRANTIES OF ACCURACY, RELIABILITY, AND ANY IMPLIED WARRANTIES OF MERCHANTABILITY, FITNESS FOR A PARTICULAR PURPOSE AND NONINFRINGEMENT.
Similar Properties
These similar properties are shown based on the property type and distance to this listing.
 1
1