

Henrichemont, Centre-Val de Loire 18250
 10
10 3
3|House
AUD $630,635
EUR €392,000
Published on: 22 Apr 2026
Last updated on: 15 Sep 2026
Property ID: 310107450803
Translate to English
Henrichemont, Centre-Val de Loire 18250
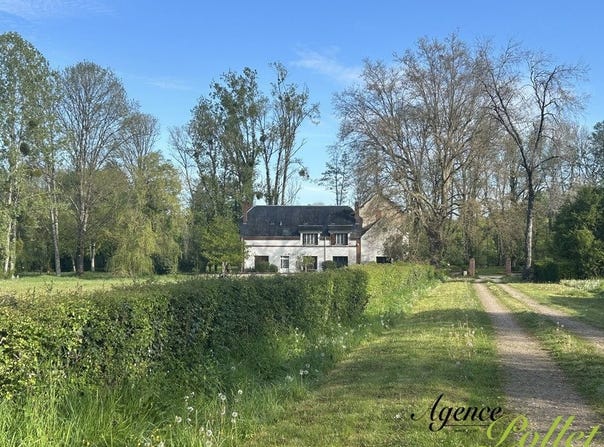
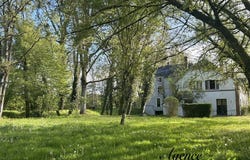
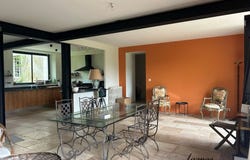
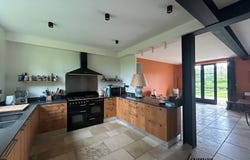
Exclusive: 2 hours from Paris south, in Pays-Fort-Sancerrois, near Henrichemont, property of about 2.61 ha including a mill in an L-shape of about 450 m2 of livable space, with weir, river, on courtyard, park and meadow. 1 - The mill (10 bedrooms) includes: Ground floor (2 bedrooms): Entrance into a hallway (about 10 m2), tiled floor, start of first staircase WC with washbasin + wardrobe (about 3.40 m2) On the left: Living room 1 (about 38.25 m2), double aspect, molded ceiling, ceiling height 2.81 m On the right: Fully equipped kitchen opened to dining room (total about 58 m2), stone tiling, French door, unobstructed view of one side of the meadow and the other of the river (recently renovated room). Ceiling height 2.65 m Rear kitchen/laundry room (about 7 m2), French door In the extension in an "L" shape of the mill: Hallway (about 10 m2) distributing: Bedroom 1 (about 17.20 m2) with wardrobes, French door, view of meadow Bedroom 2 (about 18.30 m2) with shower and sink, French door opening onto the courtyard Separate WC Living-dining room 2 parqueted (about 70 m2), triple exposure, central stone fireplace, French door opening onto terrace, near the weir - Under-beam height 3.19 m; start of second staircase First floor (8 bedrooms): First landing parqueted (about 16 m2) distributing: On the right: Master bedroom, recently renovated with dressing room and full bathroom (bathtub, shower, separate WC). Bedroom with view of the weir and river (about 45 m2 total) On the left: Hallway (about 16 m2) with many wardrobes distributing: Bedroom 4 parqueted with toilet cabinet (about 17 m2) Blind bathroom (about 8.16 m2), parquet Door to attic (about 12 m2) Second hallway + second landing (staircase no.1) distributing: Bedroom 5 parqueted (about 12.20 m2), view of meadow Bedroom 6 parqueted (about 15 m2), view of meadow Bedroom 7 parqueted (about 15 m2) Bedroom 8 parqueted with shower and sink (about 18.20 m2) WC with washbasin Recent bathroom (about 21 m2) with shower and bathtub, skylight Bedrooms 9 and 10 in line (about 14 m2 each) Second floor on part (via staircase no.2): Attic 2 - Miscellaneous: Weir of about 400 m, first-category river over about 320 m, scoop upstream of the mill refurbished Meadow and park Mixed frames; interior insulation for some rooms Central fuel heating (Idéal Standard boiler) Risk information for this property is available on the Géorisques site: Character property, ideally located in a quiet area, about 2 km from a village with all shops ideal for a large family or tourist project (guest house...).
Property Details
Basic Info
Basic Info
Property Type
House
Land Size
26,118.00 m2
Building Size
450.00 m2
Rooms
10 bedroom(s), 3 bathroom(s)
Address
Henrichemont, Centre-Val de Loire 18250
Contact Agent
Contact Agent
Email enquiry to Agence Pollet
Diane POLLET
What's your enquiry about?
By clicking "Submit", you accept our Privacy Policy and acknowledge that as the agent for this property is located overseas, your information may not be handled in accordance with the privacy laws applicable to this website.
Property ID: 310107450803
Original Property ID: GRCCI-A33asox9s3baeqid* THIS SERVICE MAY CONTAIN TRANSLATIONS POWERED BY GOOGLE. GOOGLE DISCLAIMS ALL WARRANTIES RELATED TO THE TRANSLATIONS, EXPRESS OR IMPLIED, INCLUDING ANY WARRANTIES OF ACCURACY, RELIABILITY, AND ANY IMPLIED WARRANTIES OF MERCHANTABILITY, FITNESS FOR A PARTICULAR PURPOSE AND NONINFRINGEMENT.
Similar Properties
These similar properties are shown based on the property type and distance to this listing.