

Hossegor, Aquitaine 40150
 6
6|House
AUD $4,041,495
EUR €2,495,000
Published on: 16 Jul 2026
Last updated on: 26 Sep 2026
Property ID: 310109356877
Translate to English
Hossegor, Nouvelle-Aquitaine 40150
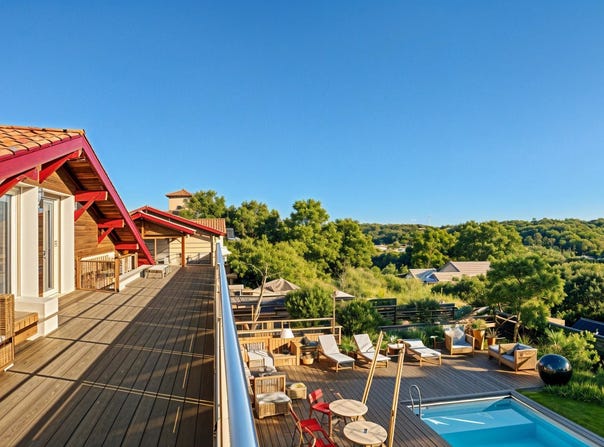
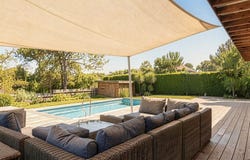
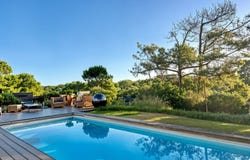
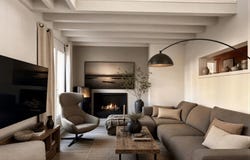
Just steps from the Centrale and Nord beaches, this renovated 200 m² villa offers a rare living experience in one of Hossegor's most sought-after neighborhoods, between ocean and nature. Perched above the canopy, it impresses with generous volumes, a fluid layout, and thoughtful features designed to enjoy outdoor living. The ground floor includes a spacious living room with pellet stove, a semi-open fully equipped kitchen with pantry, dining area, and summer lounge opening onto an east-facing terrace and garden. A 33 m² master suite with bathroom, dressing room, and office, along with a second bedroom, complete this level. Upstairs: three bedrooms, two with terraces overlooking the pine trees, and a mezzanine office that can be converted into an additional bedroom. The outdoor spaces feature a heated pool, wooden terrace, summer kitchen, outdoor shower, pétanque court, and landscaped garden. Additional amenities include a dedicated sports equipment area, wine cellar, two sheds, and parking for four vehicles with an electric charging station. Key Details: Price: 2,495,000 - fees included, seller's responsibility Energy Performance: DPE C (134 kWh/m²/year) - GES A (4 kg CO₂/m²/year) Estimated annual energy costs: 1,920 - 2,680 For more information, contact Emma Martin, Luxury Real Estate Consultant RSAC 522 318 310 Risks: All properties: hossegor.immoba.fr
Property Details
Basic Info
Basic Info
Property Type
House
Building Size
197.00 m2
Rooms
6 bedroom(s)
Address
Hossegor, Aquitaine 40150

Contact Agent
Contact Agent
Email enquiry to Surfin Realty
Emma Martin
What's your enquiry about?
By clicking "Submit", you accept our Privacy Policy and acknowledge that as the agent for this property is located overseas, your information may not be handled in accordance with the privacy laws applicable to this website.
Property ID: 310109356877
Original Property ID: EDENI-112690263* THIS SERVICE MAY CONTAIN TRANSLATIONS POWERED BY GOOGLE. GOOGLE DISCLAIMS ALL WARRANTIES RELATED TO THE TRANSLATIONS, EXPRESS OR IMPLIED, INCLUDING ANY WARRANTIES OF ACCURACY, RELIABILITY, AND ANY IMPLIED WARRANTIES OF MERCHANTABILITY, FITNESS FOR A PARTICULAR PURPOSE AND NONINFRINGEMENT.
Similar Properties
These similar properties are shown based on the property type and distance to this listing.
 1
1