

Igé, Burgundy 71960
 6
6|House
AUD $384,480
EUR €237,000
Published on: 02 Apr 2026
Last updated on: 03 Oct 2026
Property ID: 310106918360
Translate to English
Igé, Burgundy 71960
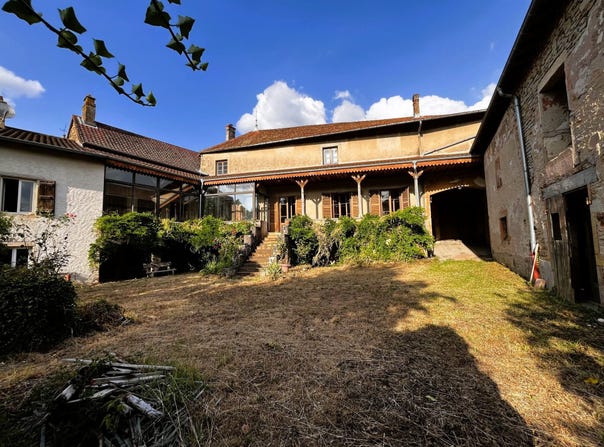
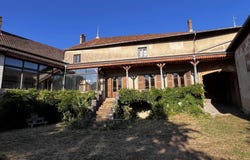
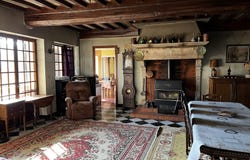
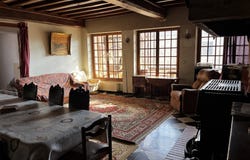
Character house in Mâcon, in the heart of Igé, on a street and a courtyard. On the first level, there is: an entrance of 24 m² (or dining room/office), a large 36 m² living room with its fireplace and its French ceiling, a kitchen, 3 bedrooms, a shower room, a WC, an office, two spaces with sinks. A 30 m² gallery pleasantly oriented to the southwest extends all living spaces toward the courtyard. Half of the gallery is fitted with bay windows. On the upper floor: a landing/game area, 3 bedrooms, and about 135 m² of potentially convertible attics. In the courtyard area: 5 cellars (total 150 m²) including one very large. Additionally, a large outbuilding to restore offers a 70 m² workshop, a garage and attics. The exterior includes a beautiful 330 m² courtyard, into which one can drive, as well as a walled garden of 560 m² (pool possible). This well-built ensemble, with its pretty facades, presents a very interesting potential after a good interior renovation (insulation, joinery, electrical system, floors, kitchen, painting). Fees are the sellers responsibility. The dwelling is energy inefficient: Energy class F, Climate class D. Estimated annual energy costs for standard use: between 6,735.00 and 9,114.00 euros for the years 2021, 2022 and 2023 (including subscriptions). Information on property-related risks is available on the Géorisques site. Your eXp Realty advisor (Côté Séjour Immobilier): Eric Angleys Commercial agent (Sole proprietor) RSAC 499 610 038 Mâcon RCP MMA
Property Details
Basic Info
Outdoor Feature
Basic Info
Property Type
House
Land Size
1,280.00 m2
Building Size
229.00 m2
Rooms
6 bedroom(s)
Address
Igé, Burgundy 71960
Contact Agent
Contact Agent
Email enquiry to Exp Global France
Eric Angleys
What's your enquiry about?
By clicking "Submit", you accept our Privacy Policy and acknowledge that as the agent for this property is located overseas, your information may not be handled in accordance with the privacy laws applicable to this website.
Property ID: 310106918360
Original Property ID: GRCCI-A65grerszou004fg* THIS SERVICE MAY CONTAIN TRANSLATIONS POWERED BY GOOGLE. GOOGLE DISCLAIMS ALL WARRANTIES RELATED TO THE TRANSLATIONS, EXPRESS OR IMPLIED, INCLUDING ANY WARRANTIES OF ACCURACY, RELIABILITY, AND ANY IMPLIED WARRANTIES OF MERCHANTABILITY, FITNESS FOR A PARTICULAR PURPOSE AND NONINFRINGEMENT.
Similar Properties
These similar properties are shown based on the property type and distance to this listing.
 1
1