

Issigeac, Aquitaine 24560
 4
4 3
3|House
AUD $887,336
EUR €550,000
Published on: 29 Jul 2025
Last updated on: 06 Oct 2026



Property ID: 310101183537
Translate to English
Issigeac, Aquitaine 24560
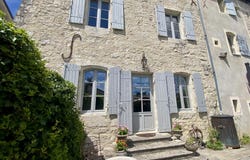
Historical Stone demeure with garden, in the Heart of Medieval Issigeac, near Bergerac, Dordogne. South West France A Rare Opportunity to Own a Beautifully Restored 13th-Century Home Set within the original ramparts of the enchanting village of Issigeac, this unique stone residence is a rare gem. Spanning three levels, the house offers approximately 279m² of living space, including 4 bedrooms (3 with en suite bathrooms) and a vast top-floor studio . The beautiful and unique property is being sold fully furnished and equipped, featuring a tasteful blend of French antiques, medieval-style details, and contemporary furnishingsright down to the crisp white linens ! Tucked away behind, a small sun-soaked, south-facing garden and patio (196m2 ) that offers rare privacy, found only in a handful of homes here. Step inside, through a doorway carved through the original 13th-century rampart village wall into a cool, and light filled stone-floored living spaceeffortlessly elegant and full of character, with a beautiful stone fire place, its nothing short of enchanting. The living area flows through to the kitchen bar area and onwards deeper into the very well equipped kitchen, also boasting its own fireplace. Through an ancient doorway - the dining room, decorated in French period finishes As you move through the home, the spaces unfold as follows : --Ground Floor Approx. 103M²-- Elegant living room (49m²) with original flagstones, a striking stone fireplace, built-in cabinetry, and access to the garden- terrace. Guest cloakroom (2.54m²) with toilet and washbasin. Open-plan kitchen and dining area (21.68m²) with flagstone flooring, gas hob, electric oven, microwave, fridge-freezer, dishwasher, and a second working fireplace. Entry/dining hall (30m²) with direct street access through the original village wall. Acces to the first floor. -- Level - Minus 1-- Wine Cellar Approx. 15.75M² - Height 1m70 Accessed via a wooden staircase from the living room, this vaulted space offers wine storage, a V'eissmann' gas boiler, and additional household storage. --First Floor Approx. 103M²-- Beautiful wooden staircase leading on the landing area Study/Sitting Area: 11.51m² with balcony access. Wooden floor. Balcony : Quaint balcony with room for a bistro table and two chairs, ideal for enjoying a morning coffee or simply watching village life unfold. Laundry area, Tucked away with washing machine and tumble dryer. Bedroom 1: 15.19m² with wooden floors and exposed stone walls, and a built-in wardrobe. Bedroom 2: 17.89m², Wooden floors with feature fireplace. En suite shower room,; Shower, Wc, basin, heated towel rail. Bedroom 3: ~19m² with built-in cupboards, decorative (non-working) feature fireplace. En suite with bath/ shower basin, Wc, and heated towel rail. Bedroom 4: 36.36m² with original stone sink, decorative fireplace, built-in wardrobes, and en suite bathroom with bath, basin, Wc, and towel radiator. Acces by a second wooden staircase to the dining room. Second Floor Approx. 73M² + Attic (~30m²) Expansive open-plan studio space, ideal as an art studio, gym/ yoga studio. Or large future bedroom suite or future self-contained apartment. Features wooden floors, exposed beams, radiators, and Velux sky windows. Also on this top level an un renovated attic space - 30m2 with potential for an additional bathroom or bedrooms, easily connected to existing plumbing below. Parking : There is plenty of free and safe parking directly outside the property and in the immediate vicinity. Additional Features High-performance gas central heating system through out the house ('Viessmann', brand under contract). Underfloor heating on the ground floor. Radiators throughout the first floor. Additional Electric towel heaters for summer use in the bathrooms Radiators on the second floor. Property size: approx. 279M² Garden and patio: approx. 196M² Local taxes Yearly Tax foncier 1657 euro Set in the village so semi attached with neighbours - All shops,Property Details
Basic Info
Outdoor Feature
Basic Info
Property Type
House
Land Size
196.00 m2
Building Size
275.00 m2
Rooms
4 bedroom(s), 3 bathroom(s)
Address
Issigeac, Aquitaine 24560
Contact Agent
Joanna et Rose Henshaw et Caldwell
Valadie Immobilier Issigeac
Get in touch
Contact Agent
Contact Agent
Email enquiry to Valadie Immobilier Issigeac
Joanna et Rose Henshaw et Caldwell
What's your enquiry about?
By clicking "Submit", you accept our Privacy Policy and acknowledge that as the agent for this property is located overseas, your information may not be handled in accordance with the privacy laws applicable to this website.
Property ID: 310101183537
Original Property ID: GRCCI-Aaz3zukwttnssdme* THIS SERVICE MAY CONTAIN TRANSLATIONS POWERED BY GOOGLE. GOOGLE DISCLAIMS ALL WARRANTIES RELATED TO THE TRANSLATIONS, EXPRESS OR IMPLIED, INCLUDING ANY WARRANTIES OF ACCURACY, RELIABILITY, AND ANY IMPLIED WARRANTIES OF MERCHANTABILITY, FITNESS FOR A PARTICULAR PURPOSE AND NONINFRINGEMENT.
Similar Properties
These similar properties are shown based on the property type and distance to this listing.