

Jacob-Bellecombette, Rhône 73000
 5
5 5
5|House
AUD $2,510,748
EUR €1,550,000
Published on: 07 Sep 2026
Last updated on: 30 Sep 2026
Property ID: 310119799028
Translate to English
Jacob-Bellecombette, Rhône-Alpes 73000
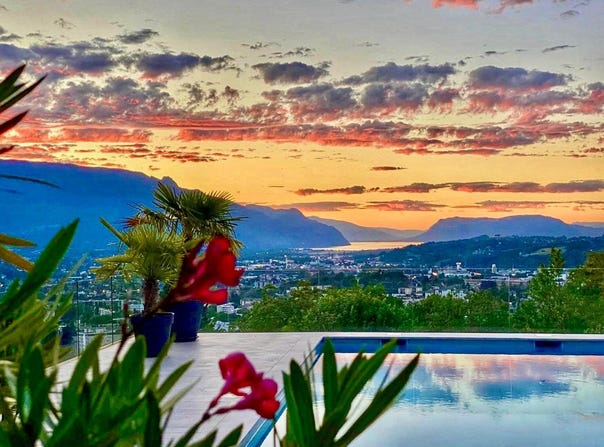
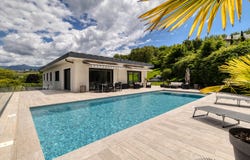
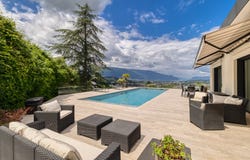
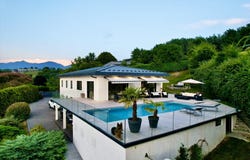
Exclusive listing in Jacob Bellecombette, an exceptionally architect-designed villa of 280m2 of living space and 347m2 of usable space, on a 2200m2 plot with a pool and splendid lake and mountain views, without overlooking neighbours. At the end of a dead end, this beautiful villa enjoys an exceptional location, a true haven of peace in a very quiet residential area. 5 minutes from Chambéry town centre, close to bus services, peaceful with magnificent views! House layout: On the upper floor accessible by a large exterior staircase, or via the interior stairs (possibility to install an elevator): - A very bright living area of 74m2, with a beautiful contemporary kitchen and access to the large south/west facing terrace with its heated pool 4.5 x 11.50 and a sweeping lake and mountain view with no overlook. - 4 large bedrooms with walk-in wardrobes, including 2 master suites - 3 bathrooms - 2 toilets On the ground floor: - 2 large rooms of about 40m2 with lake view, usable as bedrooms, gym, cinema... - 1 space with a bathroom/hammam and independent toilets - 1 workshop of 37m2 - 1 storage room of 20m2 - 1 garage of 32m2 - 1 climate-controlled wine cellar of 14m2 - Many built-in, custom-made cupboards The highlight of this house is the annex converted into an office with its bathroom, toilets and reversible air conditioning. Additional information: - Large carport for 2 cars - Underfloor heating by gas condensing boiler - Triple glazing - Motorised roller shutters - External insulation - Home automation - Alarm - Cameras - Energy performance: C - Property tax: 3,650 This architect-designed villa is a must-see to appreciate this truly unique place for its calm, its views and its quality of life, while being close to all amenities! Agency fees included in the price. For all information and to benefit from personalised support: Colette FOGAROLO O6 Independent Commercial Agent E.I. RSAC No 900 083 619
Property Details
Basic Info
Indoor Feature
Outdoor Feature
Basic Info
Property Type
House
Land Size
2,200.00 m2
Building Size
307.00 m2
Rooms
5 bedroom(s), 5 bathroom(s)
Address
Jacob-Bellecombette, Rhône 73000
Contact Agent
Contact Agent
Email enquiry to RD IMMO
What's your enquiry about?
By clicking "Submit", you accept our Privacy Policy and acknowledge that as the agent for this property is located overseas, your information may not be handled in accordance with the privacy laws applicable to this website.
Property ID: 310119799028
Original Property ID: GRCCI-A1bmjlfytcu6nl3h* THIS SERVICE MAY CONTAIN TRANSLATIONS POWERED BY GOOGLE. GOOGLE DISCLAIMS ALL WARRANTIES RELATED TO THE TRANSLATIONS, EXPRESS OR IMPLIED, INCLUDING ANY WARRANTIES OF ACCURACY, RELIABILITY, AND ANY IMPLIED WARRANTIES OF MERCHANTABILITY, FITNESS FOR A PARTICULAR PURPOSE AND NONINFRINGEMENT.