

Jarnac, Centre-Val de Loire 16200
 5
5|House
AUD $241,356
EUR €149,000
Published on: 01 Aug 2026
Last updated on: 29 Sep 2026
Property ID: 310119460862
Translate to English
Jarnac, Nouvelle-Aquitaine 16200
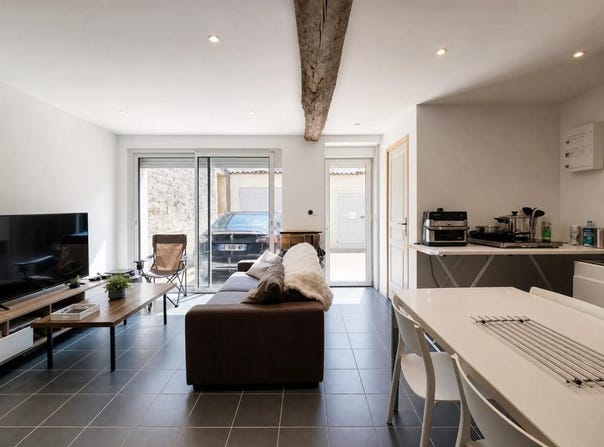
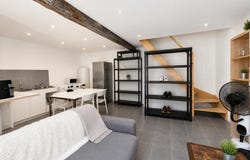
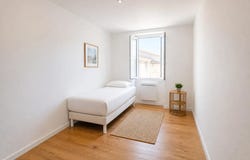
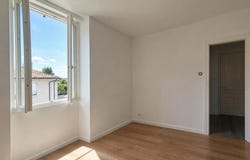
In Jarnac, in the heart of the city and a stone's throw from shops and services, this 7-room and approximately 160 m2 real estate complex stands out for its potential and the diversity of its possible uses. It consists of a multi-level dwelling house and an independent apartment, all benefiting from an outdoor courtyard, providing a pleasant setting for a family project or investment. The organization of the spaces makes it possible to imagine different living or rental configurations, in a practical environment on a daily basis. The house, of approximately 98 m², is spread over three levels and requires a complete renovation, thus offering a great opportunity to completely rethink the spaces according to your desires. On the ground floor, a living room with kitchen directly accessible from the entrance. Upstairs, two bedrooms and a bathroom with WC offer a functional night level. The top floor offers a large additional bedroom as well as a second bathroom with WC, ideal for preserving the privacy of everyone. Among the appreciable assets of this house, we find the double glazing, insulation already done, beautiful old parquet floors, a recent entrance door and a pleasant south-facing orientation which brings a beautiful light. A private courtyard, allowing a vehicle to be parked, completes the set and facilitates parking. The work already carried out is documented, with invoices available. The independent apartment, of about 66 m2, includes a living room with kitchen, separate toilets, then upstairs two bedrooms and a shower room. This space can be considered as rental accommodation, a place suitable for the exercise of a liberal profession or a comfortable accommodation to accommodate family and loved ones in complete autonomy. The overall configuration of the real estate complex, combining the main house and a separate apartment, makes it possible to reconcile the main residence and rental yield, or to bring together several generations while preserving the independence of each one. In the immediate vicinity, daily life is facilitated by the presence of facilities and green spaces. The Ferdinand Buisson school, a primary school located about 300 m away, and the Jean Lartaut college, also about 300 m away. For moments of relaxation, the Square Jean Monnet is about 300 m away, while the Jarnac Municipal Park is less than 500 m away, offering beautiful spaces to walk or enjoy outdoor activities in a green environment. Technical characteristics - Property tax: 1,177 - DPE: E - Type of heating: electric - Hot water distribution: electric tank Legal notice: The information presented in this announcement has been carefully gathered by Zefir from the information available at the time of writing, in order to offer as faithful a vision as possible. They are provided for information purposes only and do not replace the regulatory diagnoses or the technical and administrative verifications usually carried out in the context of a real estate transaction, in particular in terms of urban planning, easements or cadastral documents. For any official information relating to natural, mining or technological risks, it is recommended to consult the Georisks Department. Zefir accompanies buyers throughout their project with transparency and rigor, and remains at their disposal to provide additional details on the property or on the steps to consider. If you have any questions, contact Zefir on 07 57 91 70 93.
Property Details
Basic Info
Indoor Feature
Outdoor Feature
Basic Info
Property Type
House
Land Size
160.00 m2
Building Size
160.00 m2
Rooms
5 bedroom(s)
Address
Jarnac, Centre-Val de Loire 16200
Contact Agent
Contact Agent
Email enquiry to ZEFIR IMMOBILIER
Camille Lambert
What's your enquiry about?
By clicking "Submit", you accept our Privacy Policy and acknowledge that as the agent for this property is located overseas, your information may not be handled in accordance with the privacy laws applicable to this website.
Property ID: 310119460862
Original Property ID: EDENI-119204966* THIS SERVICE MAY CONTAIN TRANSLATIONS POWERED BY GOOGLE. GOOGLE DISCLAIMS ALL WARRANTIES RELATED TO THE TRANSLATIONS, EXPRESS OR IMPLIED, INCLUDING ANY WARRANTIES OF ACCURACY, RELIABILITY, AND ANY IMPLIED WARRANTIES OF MERCHANTABILITY, FITNESS FOR A PARTICULAR PURPOSE AND NONINFRINGEMENT.
Similar Properties
These similar properties are shown based on the property type and distance to this listing.
 1
1