

La Balme-de-Sillingy, Rhône 74330
LATEST
 4
4 1
1|House
AUD $1,150,668
EUR €715,000
Published on: 07 Oct 2026
Last updated on: 07 Oct 2026
Property ID: 310120140669
Translate to English
La Balme-de-Sillingy, Rhône-Alpes 74330
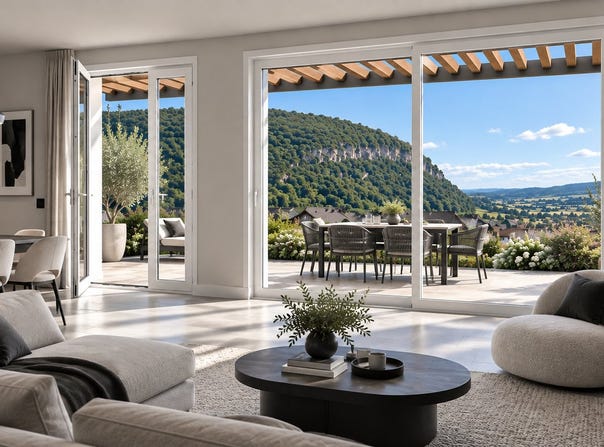
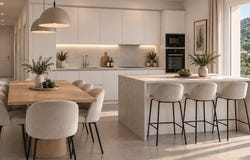
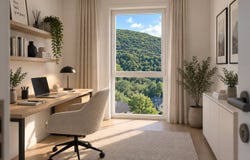
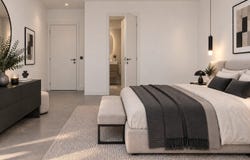
LA BALME-DE-SILLINGY FRUITIÈRE ROAD NEW DEVELOPMENT MANDRENA WORKS IN PROGRESS DELIVERY EXPECTED IN Q2 2027 In La Balme-de-Sillingy, within the new development MANDRENA, discover this beautiful 132.46 m2 living area villa T5, offered at 715,000. With its four bedrooms, spacious living-dining area, large terrace and private garden of 290 m2, this house offers particularly generous volumes to welcome a family in a residential and green environment. Work is currently in progress and, depending on the progress of the chantier, it is still possible to choose certain interior finishes to personalise your future home according to your wishes. A STUNNING LIVING AREA OF ALMOST 42 M2 On the ground floor, the house impresses with its 41.85 m2 living-dining area. Its wide openings naturally extend the living space towards a beautiful 23.71 m2 terrace and the garden. This level also hosts an entrance with a 6.95 m2 closet as well as a first bedroom of 13.65 m2, accompanied by a 4.51 m2 shower room. This configuration notably allows for a true night area on the ground floor. THREE LARGE BEDROOMS ON THE FIRST FLOOR Upstairs, the sleeping area continues with three bedrooms of comfortable sizes: 18.93 m2, 15.39 m2 and 13.97 m2. A 8.16 m2 bathroom, a second shower room of 2.86 m2 and a separate WC complete this level. The home thus offers several water spaces, particularly practical for daily family life. 290 M2 OF GARDEN AND A LARGE TERRACE Villa 1 benefits from a private garden of 290 m2 as well as a generous 23.71 m2 terrace, ideal for creating a real outdoor space with a dining table, garden lounge or children's play area. A wooden-framed pergola on the south side is also planned for villas 1 and 2. The home also includes a 17.11 m2 garage and a 4.34 m2 cellar. A CONTEMPORARY ARCHITECTURE WITH WOOD ACCENTS MANDRENA is an intimate development consisting of only 8 new villas in La Balme-de-Sillingy. The construction complies with RE2020 requirements. The architecture blends mineral plaster and wood cladding in a natural oak shade, giving the villas a contemporary identity perfectly integrated into their environment. The joinery features double-glazed low-emissivity with argon gas and motorized roller shutters. Heating and hot water are provided by a heat pump. The private green spaces will be sown with grass and the terrace will be laid with 60 x 60 cm tiles set on pedestals. A LIVABLE ENVIRONMENT IN LA BALME-DE-SILLINGY Located on Chemin de la Fruitière in La Balme-de-Sillingy, this villa offers a beautiful alternative to an apartment for those seeking more space, four bedrooms, and a true outdoor area, while staying close to the Annecy basin. With 132.46 m2 of living space, a near-42 m2 living-dining area and generously sized bedrooms, Villa 1 stands out for its volumes and family-oriented layout. Price: 715,000 Estimated delivery: Q2 2027 Ongoing works; there is still an opportunity to choose some interior finishes depending on site progress. Highlights: 132.46 m2 living area, 4 bedrooms, 41.85 m2 living-dining area, 23.71 m2 terrace, 290 m2 private garden, ground-floor bedroom, ground-floor shower room, upper-floor bathroom + second shower room, garage 17.11 m2, cellar, wooden pergola, heat pump, RE2020. Contact us now to discover the plans for Villa 1, find out which finish options are still available, and discuss your real estate project in La Balme-de-Sillingy. (This is a non-contractual illustration intended to help you envisage the home and its surroundings. Furniture and decorative arrangements are not included.) This listing is offered by KP Habitat Sotiaux ludovique - SAS - NoRSAC: , Registered with the Grenoble commercial court registry
Property Details
Basic Info
Outdoor Feature
Basic Info
Property Type
House
Building Size
132.00 m2
Rooms
4 bedroom(s), 1 bathroom(s)
Address
La Balme-de-Sillingy, Rhône 74330
Contact Agent
Contact Agent
Email enquiry to EXPERTIMO
Ludovique Kp habitat sotiaux
What's your enquiry about?
By clicking "Submit", you accept our Privacy Policy and acknowledge that as the agent for this property is located overseas, your information may not be handled in accordance with the privacy laws applicable to this website.
Property ID: 310120140669
Original Property ID: GRCCI-A5x7jrb7iczxluzv* THIS SERVICE MAY CONTAIN TRANSLATIONS POWERED BY GOOGLE. GOOGLE DISCLAIMS ALL WARRANTIES RELATED TO THE TRANSLATIONS, EXPRESS OR IMPLIED, INCLUDING ANY WARRANTIES OF ACCURACY, RELIABILITY, AND ANY IMPLIED WARRANTIES OF MERCHANTABILITY, FITNESS FOR A PARTICULAR PURPOSE AND NONINFRINGEMENT.
Similar Properties
These similar properties are shown based on the property type and distance to this listing.