

La Balme-de-Sillingy, Rhône 74330
LATEST
 4
4 1
1|House
AUD $1,198,948
EUR €745,000
Published on: 07 Oct 2026
Last updated on: 07 Oct 2026
Property ID: 310120141599
Translate to English
La Balme-de-Sillingy, Rhône-Alpes 74330
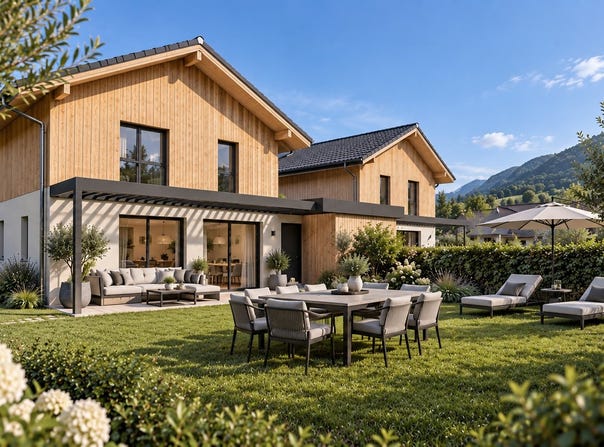
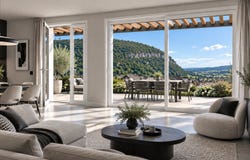
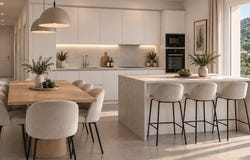
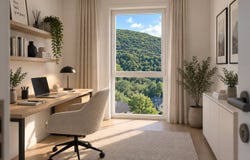
LA BALME-DE-SILLINGY FRUITIÈRE ROAD NEW PROGRAM MANDRENA WORKS IN PROGRESS DELIVERY SCHEDULED FOR THE 2ND QUARTER OF 2027 In La Balme-de-Sillingy, within the new Mandrena program, discover this beautiful 5-room villa of 132.46 m2 living space, offered at 745,000 . Designed to offer generous volumes and genuine family living comfort, this house features four bedrooms, a large living room-kitchen of nearly 42 m2, several bathrooms, a large terrace, and a private garden of 317 m2. Works are currently in progress and, depending on progress, it is still possible to choose certain interior finishes to personalise your future home. A LIVING ROOM OF NEARLY 42 M2 OPEN TO THE OUTDOORS On the ground floor, Villa 2 is organized around a generous living room-kitchen of 41.85 m2. Its openings allow plenty of natural light and extend the living area to a 23.71 m2 terrace then the garden. The entrance of 6.95 m2 includes space for a wardrobe. This level also includes a first bedroom of 13.65 m2 and a 4.51 m2 bathroom, providing a comfortable sleeping area on the ground floor. THREE LARGER BEDROOMS ON THE UPPER FLOOR Upstairs, the house has three additional generously sized bedrooms: 18.93 m2, 15.39 m2 and 13.97 m2. A bathroom of 8.16 m2, a second shower room of 2.86 m2, and a separate WC complete this floor. A layout especially suitable for family life, with comfortable sleeping areas and multiple water points. A PRIVATE GARDEN OF 317 M2 One of the main assets of Villa 2 is its private garden of 317 m2, complemented by a 23.71 m2 terrace. This allows for different outdoor spaces: garden furniture, a large dining table, childrens play areas, or simply a beautiful landscaped area to enjoy sunny days. An openwork wooden pergola on the south side is also planned for Villas 1 and 2. The house also includes a 17.11 m2 garage and a 4.34 m2 cellar. CONTEMPORARY ARCHITECTURE WITH WOODEN ACCENTS The Mandrena program consists of only 8 new villas in La Balme-de-Sillingy and is built in accordance with RE2020. The architecture combines mineral exterior plaster and natural oak-toned wood cladding, with roof edges also in natural oak tone. Joinery features low-emissivity double glazing with argon gas and electric motorized roller shutters. Heating and hot water are provided by a heat pump. Private green spaces will be sown with grass and the terrace will be made of 60 x 60 cm tiles laid on pedestals. A FAMILY PROJECT AT THE EDGE OF THE ANNECY BASIN Situated on Chemin de la Fruitière in La Balme-de-Sillingy, Villa 2 is aimed at families seeking the volumes of a true house, a large outdoor space and four bedrooms, while remaining close to the Annecy basin. With 132.46 m2 of living space, nearly 42 m2 of living area, four large bedrooms and especially 317 m2 of private garden, it offers a particularly comfortable everyday configuration. Price: 745,000 Estimated delivery: 2nd quarter 2027 Works in progress; it remains possible to choose certain interior finishes depending on the progress of the site. Advantages: 132.46 m2 living space, 4 bedrooms, 41.85 m2 living room-kitchen, 23.71 m2 terrace, private garden 317 m2, ground-floor bedroom and bathroom, upstairs bathroom and second shower, garage 17.11 m2, pergola in wood, heat pump, RE2020. Contact us now to discover the plans for Villa 2, learn about available interior finish choices, and discuss your real estate project in La Balme-de-Sillingy. (The perspectives shown are non-contractual illustrations intended to help you imagine the dwelling and its surroundings. Furniture and decorative arrangements not included.) This listing is offered by KP Habitat Sotiaux Ludovique - SAS - NoRSAC:, registered with the Grenoble Commercial Court Registry
Property Details
Basic Info
Outdoor Feature
Basic Info
Property Type
House
Building Size
132.00 m2
Rooms
4 bedroom(s), 1 bathroom(s)
Address
La Balme-de-Sillingy, Rhône 74330
Contact Agent
Contact Agent
Email enquiry to EXPERTIMO
Ludovique Kp habitat sotiaux
What's your enquiry about?
By clicking "Submit", you accept our Privacy Policy and acknowledge that as the agent for this property is located overseas, your information may not be handled in accordance with the privacy laws applicable to this website.
Property ID: 310120141599
Original Property ID: GRCCI-Acstpwjzb83l8o0v* THIS SERVICE MAY CONTAIN TRANSLATIONS POWERED BY GOOGLE. GOOGLE DISCLAIMS ALL WARRANTIES RELATED TO THE TRANSLATIONS, EXPRESS OR IMPLIED, INCLUDING ANY WARRANTIES OF ACCURACY, RELIABILITY, AND ANY IMPLIED WARRANTIES OF MERCHANTABILITY, FITNESS FOR A PARTICULAR PURPOSE AND NONINFRINGEMENT.
Similar Properties
These similar properties are shown based on the property type and distance to this listing.