

La Balme-de-Sillingy, Rhône 74330
LATEST
 4
4 1
1|House
AUD $1,005,829
EUR €625,000
Published on: 07 Oct 2026
Last updated on: 07 Oct 2026
Property ID: 310120141688
Translate to English
La Balme-de-Sillingy, Rhône-Alpes 74330
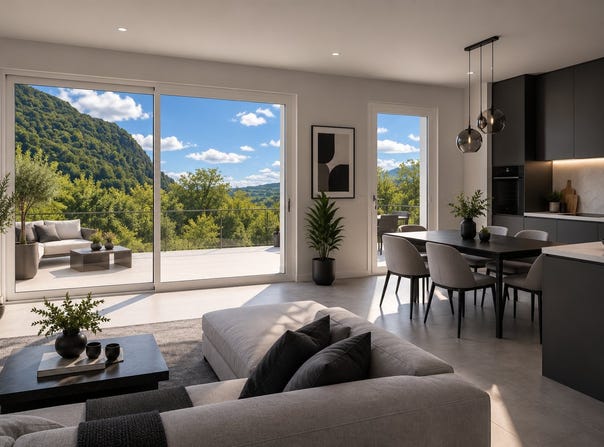
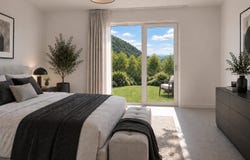
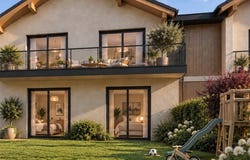
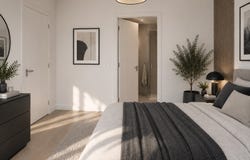
LA BALME-DE-SILLINGY, CHEMIN DE LA FRUITIÈRE, NEW PROGRAM MANDRENA WORKS IN PROGRESS, DELIVERY SCHEDULED FOR Q2 2027 Within the Mandrena new program, discover this beautiful 119.92 m² living villa benefiting from a verdant environment and especially a generous private garden of 371 m², offered at 625,000. Built on a sloping plot, the house enjoys an original two-level configuration, allowing the living area to rise above and the bedrooms on the garden level to have direct outdoor access. Works are currently in progress and, depending on how far they have progressed, it is still possible to choose certain interior finishes to personalize your future home. A LIVING AREA ON A HIGHER LEVEL OPEN TO THE LANDSCAPE The main level includes an entrance of 5.53 m² and a living room-kitchen of 29.52 m², designed as the true heart of the home. The living area opens onto a balcony-terrace of 14.78 m², naturally extending the living space outdoors and allowing enjoyment of the surrounding setting. This level also includes a first bedroom of 11.41 m² and a shower room of 3.63 m². THREE BEDROOMS ON THE GARDEN LEVEL The lower level is mainly dedicated to the sleeping area with three additional bedrooms of 18.95 m², 13.43 m² and 11.75 m². Expected openings on this level provide direct access to the garden from the bedrooms, reinforcing the interior/exterior connection. The 13.43 m² bedroom also has its own shower room of 2.81 m². A bathroom of 5.59 m² and a separate WC complete the sleeping area. A LARGE LAUNDRY ROOM OF 8.41 M² A real daily asset, the house has an independent laundry room of 8.41 m². Its generous space allows for far more than a simple washing area: storage, laundry space, or family organization can easily find a place. A PRIVATE GARDEN OF 371 M² Undoubtedly one of the major assets of Villa 7: its private garden of 371 m². Thanks to the sloping terrain, the garden extends from the garden level and offers a beautiful verdant outdoor space. The private green areas are planned to be sown with grass and trees will be planted in accordance with the building permit. The house also includes a 16.12 m² cellar, ideal for storage, as well as a 20.46 m² garage and a covered exterior parking space. THE COMFORT OF A NEW CONSTRUCTION RE2020 MANDRENA is a private program consisting of only 8 new villas in La Balme-de-Sillingy. The construction meets RE2020 requirements. The architecture combines mineral plaster and natural oak-toned wood cladding, for a contemporary look that naturally fits into its environment. Windows and French doors have double glazing with low emissivity and argon gas, and the roller shutters are motorized. Heating and hot water are provided by a heat pump. A FAMILY HOME IN A GREEN ENVIRONMENT Located on Chemin de la Fruitière in La Balme-de-Sillingy, this villa offers a particularly attractive layout for a family: four bedrooms, three water areas, a large laundry room, a cellar, a garage, and above all 371 m² of private garden. The terrain configuration and surrounding vegetation contribute to the character of the house, with living spaces oriented to the outdoors. Price: 625,000 Expected delivery: Q2 2027 Works in progress, with the possibility to still choose some interior finishes depending on construction progress. The pluses: 119.92 m² living space, 4 bedrooms, living room-kitchen 29.52 m², balcony-terrace 14.78 m², 371 m² garden, 18.95 m² bedroom, 2 shower rooms + 1 bathroom, 8.41 m² laundry, 16.12 m² cellar, 20.46 m² garage, covered outdoor space, heat pump, RE2020. Contact us now to discover the plans for Villa 7, learn about the remaining finish options, and discuss your real estate project in La Balme-de-Sillingy. (Note: The perspectives shown are non-contractual illustrations to help envision the home and its surroundings. Furniture and decorative fittings not included.) This listing is offered by KP Habitat Sotiaux Ludovique - SAS - NoRSAC:, registered at the Grenoble Trade Tribu
Property Details
Basic Info
Outdoor Feature
Basic Info
Property Type
House
Building Size
119.00 m2
Rooms
4 bedroom(s), 1 bathroom(s)
Address
La Balme-de-Sillingy, Rhône 74330
Contact Agent
Contact Agent
Email enquiry to EXPERTIMO
Ludovique Kp habitat sotiaux
What's your enquiry about?
By clicking "Submit", you accept our Privacy Policy and acknowledge that as the agent for this property is located overseas, your information may not be handled in accordance with the privacy laws applicable to this website.
Property ID: 310120141688
Original Property ID: GRCCI-A481mzd3jj5fsuvv* THIS SERVICE MAY CONTAIN TRANSLATIONS POWERED BY GOOGLE. GOOGLE DISCLAIMS ALL WARRANTIES RELATED TO THE TRANSLATIONS, EXPRESS OR IMPLIED, INCLUDING ANY WARRANTIES OF ACCURACY, RELIABILITY, AND ANY IMPLIED WARRANTIES OF MERCHANTABILITY, FITNESS FOR A PARTICULAR PURPOSE AND NONINFRINGEMENT.
Similar Properties
These similar properties are shown based on the property type and distance to this listing.