

La Chapelle-d'Abondance, Rhône 74360
 6
6 1
1|House
AUD $1,968,273
EUR €1,220,000
Published on: 08 Sep 2026
Last updated on: 02 Oct 2026
Property ID: 310110043408
Translate to English
La Chapelle-d'Abondance, Rhône-Alpes 74360
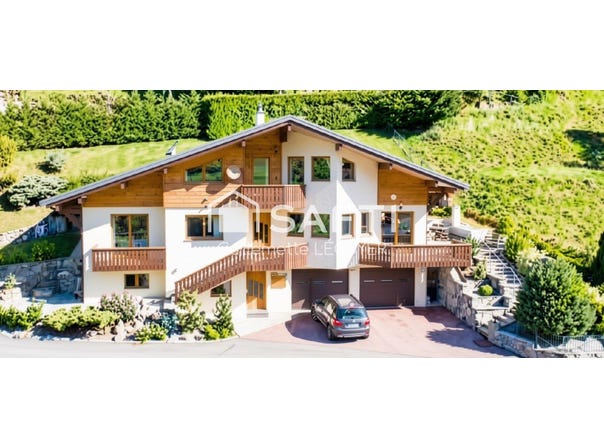
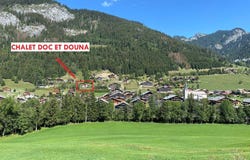
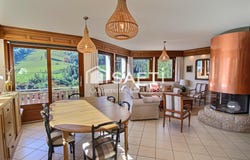
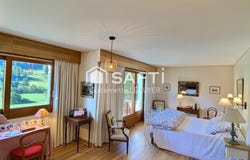
Located in La Chapelle-d\'Abondance, Haute-Savoie, this magnificent house built in 1997 with quality materials benefits from an exceptional location in a highly sought-after area thanks to its sun exposure and only a few steps from amenities: shops, school, ski slopes and famous restaurants. This secure property of 421 m2 of useful living space was built over 3 levels and comprises: - Ground floor: a 50 m2 double garage, a spacious laundry room, a technical room, a wine cellar and a beautiful T2 apartment equipped for rental income. - Living level: the entrance with closet serves on one side a spacious living-dining room with a grand fireplace, a semi-open equipped kitchen with adjacent pantry and access to a splendid 41 m2 terrace facing East and a South balcony. On the other side, for optimal living comfort, a night area including a very large master bedroom with access to a South balcony, a large independent dressing room, a shower room with WC and an independent WC. - On the upper floor, the large landing serves 4 additional bedrooms, including 2 doubles with South balcony, a bathroom and an independent WC. Outside, this property features a landscaped garden that is perfectly maintained, a magnificent terrace inviting convivial moments and easy access to parking spaces directly from the road. The layout of this property and the exceptional volumes in every room provide a comfortable and functional living environment to enjoy the calm lifestyle and relaxation it offers. Entering this home, you will be hypnotized by the panoramic view that changes with the seasons, offering the privilege of a unique spectacle ideal for nature lovers. Ideal for a family home as a primary residence or as a secondary residence. Sale price: 1,220,000 Seller's fees payable by the seller Contact your SAFTI consultant: Guillemette LÉCUYER - EI - Commercial agent registered with RSAC THONON-LES-BAINS under number 849786454
Property Details
Basic Info
Outdoor Feature
Basic Info
Property Type
House
Land Size
891.00 m2
Building Size
421.00 m2
Rooms
6 bedroom(s), 1 bathroom(s)
Address
La Chapelle-d'Abondance, Rhône 74360
Contact Agent
Contact Agent
Email enquiry to Safti
Guillemette Lécuyer
What's your enquiry about?
By clicking "Submit", you accept our Privacy Policy and acknowledge that as the agent for this property is located overseas, your information may not be handled in accordance with the privacy laws applicable to this website.
Property ID: 310110043408
Original Property ID: GRCCI-A0glz120gwx5qdbi* THIS SERVICE MAY CONTAIN TRANSLATIONS POWERED BY GOOGLE. GOOGLE DISCLAIMS ALL WARRANTIES RELATED TO THE TRANSLATIONS, EXPRESS OR IMPLIED, INCLUDING ANY WARRANTIES OF ACCURACY, RELIABILITY, AND ANY IMPLIED WARRANTIES OF MERCHANTABILITY, FITNESS FOR A PARTICULAR PURPOSE AND NONINFRINGEMENT.
Similar Properties
These similar properties are shown based on the property type and distance to this listing.