

La Pierre, Rhône 38570
LATEST
 3
3 1
1|House
AUD $971,746
EUR €599,000
Published on: 03 Oct 2026
Last updated on: 03 Oct 2026
Property ID: 310110381222
Translate to English
La Pierre, Rhône-Alpes 38570
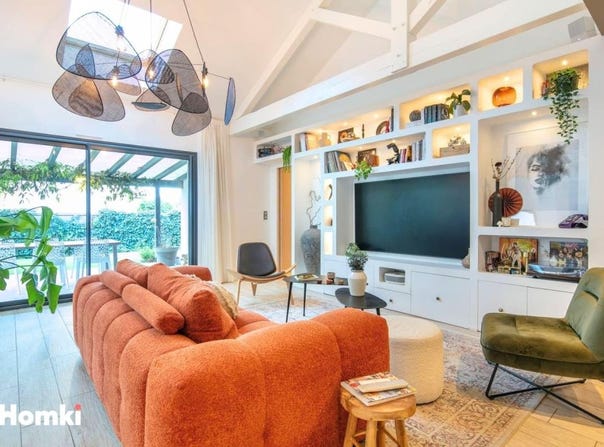
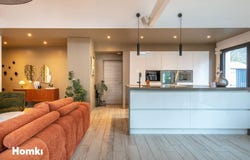
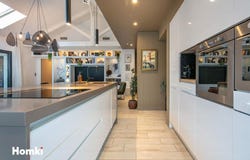
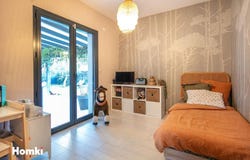
For any questions or information requests, please note and provide the reference number when you call: 23120 LA PIERRE THE ELEGANCE OF A CONTEMPORARY HOUSE, THE COMFORT OF SINGLE-LEVEL LIVING What if your next home gathered everything people look for today: light, volumes, high-end amenities and an exterior with no constraints? In La Pierre, this superb 118 m² contemporary house, built in 2015, offers a particularly appealing living environment. Detached, bathed in light and clearly oriented to the outside, it was designed to provide daily life that is comfortable, elegant and easy to live with. From the entrance, the eye is drawn to the nearly 57 m² living area, a true signature of the house. Its cathedral ceiling and exposed beams give it a rare personality, while wide openings enhance the sense of space and brightness. The high-end, fully equipped kitchen with a quartz worktop integrates perfectly with this open space overlooking the living room and dining area. A house where comfort is everywhere Underfloor heating by heat pump, thermodynamic water heater and Airzone ducted air conditioning, with independent control in each room, reflect the level of comfort sought. The house also benefits from an A-rated energy performance diagnoses (DPE A), a sign of energy efficiency. The sleeping area comprises three bedrooms, with the very simple possibility to create a fourth bedroom from the current 1011 m² dressing room. The bathroom extends this sense of comfort with a large Italian shower, a bathtub and direct access from the master suite. Outside, the douceur of living continues The true extension of the living space is outdoors. On the 500 m² plot, nearly 400 m² have been landscaped to be as beautiful as easy to live with. A spacious 32 m² terrace, a tiled and covered pergola, a pétanque court and a custom-made artificial lawn create a warm and well-managed exterior. Here, no long hours of maintenance: you simply enjoy. The little extra that makes the difference Continuing from the house, the 12 m² garage, currently converted into a pantry, offers a particularly functional storage space. Additional parking in the courtyard is possible to complement the offerings. A house to live in, not just a house to maintain. Through its volumes, light, quality of equipment and outdoor space thought out in every detail, this house offers a balance between aesthetics, comfort and everyday ease that is particularly sought after. Single-story, non-semi-detached, 3 bedrooms + possibility of a 4th bedroom, high-end amenities, DPE A and fully landscaped exterior: a property that truly deserves a visit. Financial information: The property tax (taxe foncière) is 1,198 Who is Homker nearby? I am Suzy Regnery, a commercial agent registered with RSAC Grenoble, Isère, Auvergne-Rhône-Alpes, France under number 824 474 449 R.S.A.C Grenoble, and I would be delighted to show you around! Who is Homki? Homki offers buyers and sellers a complete and transparent service so that every property project is a smooth, innovative experience. Our agency fees are a fixed 8,900 payable by the seller. Estimated annual energy costs for the home: Minimum amount: 740 Maximum amount: 1,060 Geohazards
Property Details
Basic Info
Outdoor Feature
Basic Info
Property Type
House
Land Size
500.00 m2
Building Size
118.00 m2
Rooms
3 bedroom(s), 1 bathroom(s)
Address
La Pierre, Rhône 38570
Contact Agent
Contact Agent
Email enquiry to Homki
M Zermati
What's your enquiry about?
By clicking "Submit", you accept our Privacy Policy and acknowledge that as the agent for this property is located overseas, your information may not be handled in accordance with the privacy laws applicable to this website.
Property ID: 310110381222
Original Property ID: GRCCI-A3akcromg5uho833* THIS SERVICE MAY CONTAIN TRANSLATIONS POWERED BY GOOGLE. GOOGLE DISCLAIMS ALL WARRANTIES RELATED TO THE TRANSLATIONS, EXPRESS OR IMPLIED, INCLUDING ANY WARRANTIES OF ACCURACY, RELIABILITY, AND ANY IMPLIED WARRANTIES OF MERCHANTABILITY, FITNESS FOR A PARTICULAR PURPOSE AND NONINFRINGEMENT.
Similar Properties
These similar properties are shown based on the property type and distance to this listing.