

Labastide-Saint-Pierre, Midi-Pyrénées 82370
 3
3|House
AUD $1,243,108
EUR €766,000
Published on: 24 Apr 2026
Last updated on: 26 Sep 2026


Property ID: 310107499912
Translate to English
Labastide-Saint-Pierre, Midi-Pyrénées 82370
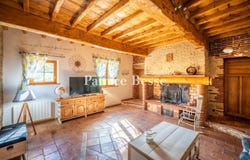
A 19th-century farmhouse and outbuildings set in over 4 hectares between Toulouse and Montauban, along the Tarn River, in the Occitanie region. Accessible via a path leading to the entrance gate, the property is surrounded by landscaped, wooded grounds featuring meadows interspersed with shrub-lined nooks and flower beds, as well as a spring that flows downhill toward the banks of the Tarn. At the end of a wide, curved gravel driveway, behind wooded areas, the facade of the farm's main building comes into view. The farm is made up of three single-story buildings: a barn used as a large garage, a dovecote, and the main residence. The date of the farm's construction-1854-is engraved on a wall in the attic. The traditionally built structures are made of local brick, wood, and canal tiles, with gabled or hipped roofs the moldings are simple, and the windows are straight or feature low arches. The entire renovation of the buildings was carried out according to best practices: particular attention was paid to the preservation and enhancement of the original features, the use of high-quality and eco-friendly materials, as well as modern equipment and technologies, such as salt treatment for the pool and double-glazed windows. The various buildings are connected by a gravel path, which also leads to the swimming pool. Opposite them, an oak copse leads to the spring and pond within the grounds.
Property Details
Basic Info
Indoor Feature
Outdoor Feature
Basic Info
Property Type
House
Land Size
46,355.00 m2
Building Size
203.00 m2
Rooms
3 bedroom(s)
Address
Labastide-Saint-Pierre, Midi-Pyrénées 82370
Contact Agent
Contact Agent
Email enquiry to PB SAS
Patrice Besse
What's your enquiry about?
By clicking "Submit", you accept our Privacy Policy and acknowledge that as the agent for this property is located overseas, your information may not be handled in accordance with the privacy laws applicable to this website.
Property ID: 310107499912
Original Property ID: GRCCI-Azomf165mxg0t694* THIS SERVICE MAY CONTAIN TRANSLATIONS POWERED BY GOOGLE. GOOGLE DISCLAIMS ALL WARRANTIES RELATED TO THE TRANSLATIONS, EXPRESS OR IMPLIED, INCLUDING ANY WARRANTIES OF ACCURACY, RELIABILITY, AND ANY IMPLIED WARRANTIES OF MERCHANTABILITY, FITNESS FOR A PARTICULAR PURPOSE AND NONINFRINGEMENT.
 2
2