

Lacaune, Midi-Pyrénées 81230
 3
3 1
1|House
AUD $168,717
EUR €104,000
Published on: 16 Aug 2026
Last updated on: 22 Sep 2026
Property ID: 310119574342
Translate to English
Lacaune, Midi-Pyrénées 81230
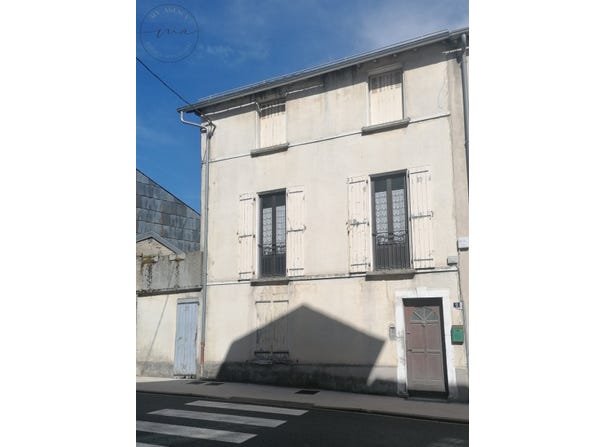
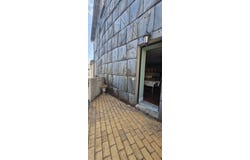
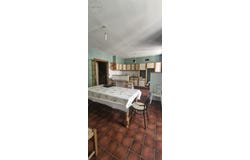
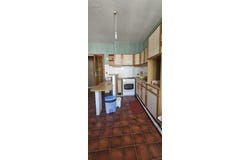
Crossing village house to renovate of approximately 125 m2 in R+4. It consists on the ground floor, of a large entrance, a bedroom of 12 m2 with a water point and a storeroom of 9 m2. On R+1, a 23 m2 kitchen / dining room opening onto a pretty little terrace, a living room with a beautiful fireplace and a separate toilet. On the R+2, 2 large bedrooms of 12.50 m2 as well as a bathroom of 9 m2. On R+3, 2 rooms to be fitted out in the attic, as well as a cellar of 30 m2. Your contact Virginie Cabéo:
Property Details
Basic Info
Outdoor Feature
Basic Info
Property Type
House
Building Size
145.00 m2
Rooms
3 bedroom(s), 1 bathroom(s)
Address
Lacaune, Midi-Pyrénées 81230
Contact Agent
Contact Agent
Email enquiry to MY AGENCY
Virginie Cabeo
What's your enquiry about?
By clicking "Submit", you accept our Privacy Policy and acknowledge that as the agent for this property is located overseas, your information may not be handled in accordance with the privacy laws applicable to this website.
Property ID: 310119574342
Original Property ID: GRCCI-A8hngkhpfqs5w38s* THIS SERVICE MAY CONTAIN TRANSLATIONS POWERED BY GOOGLE. GOOGLE DISCLAIMS ALL WARRANTIES RELATED TO THE TRANSLATIONS, EXPRESS OR IMPLIED, INCLUDING ANY WARRANTIES OF ACCURACY, RELIABILITY, AND ANY IMPLIED WARRANTIES OF MERCHANTABILITY, FITNESS FOR A PARTICULAR PURPOSE AND NONINFRINGEMENT.
Similar Properties
These similar properties are shown based on the property type and distance to this listing.