

Le Fel, Midi-Pyrénées 12140
 2
2 2
2|House
AUD $748,712
EUR €465,000
Published on: 12 May 2026
Last updated on: 02 Oct 2026
Property ID: 310107942527
Translate to English
Le Fel, Occitanie 12140
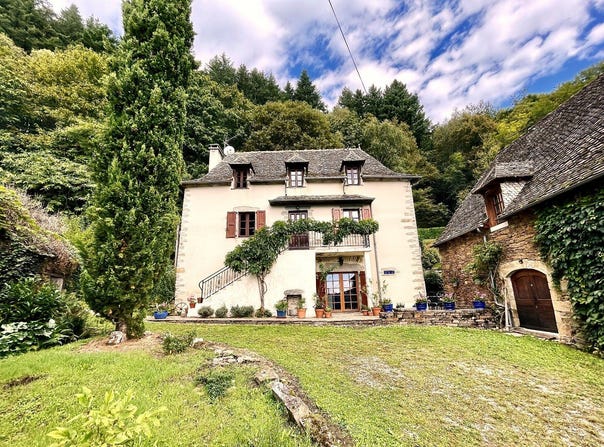
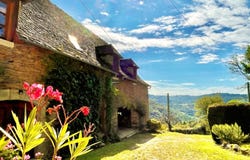
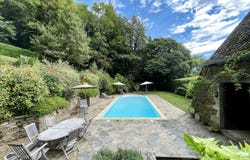
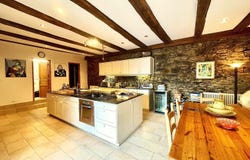
Stone house under a slate roof, two bedrooms with bathrooms, large kitchen/dining room, large living room. Renovated barn, swimming pool, several terraces, no close neighbours. Adjoining land. Country house built in the 19th century on two floors. On the ground floor, a kitchen/dining room of 45m2 with a shower room/wc and a laundry/boiler room. On the first floor, accessed by a spiral staircase, a large living room of 55m2 with fireplace and Jotul wood stove. This room gives access to a shaded terrace, a balcony with a view of the swimming pool and the porch. The central staircase from this room leads to the second floor where there are two bedrooms of 16m2 and 14m2, both with en-suite bathrooms/toilets. A barn of 216m2 on two levels is next door. Renovated, the bottom of the barn is used as a technical room for the swimming pool and a workshop, in all 66m2. On this level there is also a garage of 45m2. Upstairs, the barn awaits transformation into a dwelling. Access to this level is via the raised terrace, terrace of 8.5m x 15m, where we find the salt pool, heated, of 10m x 5m (liner to be expected, but no leaks). A small secalous completes the buildings. The land of nearly 2ha adjoining, consists of 1.9ha of fir forest and 8000m2 of pasture (not fenced). The house benefits from a gas heating (buried tank) recent boiler. Septic tank to be provided. No opposite or close neighbors. Information on the risks to which this property is exposed is available on the 'Georisks' website -
Property Details
Basic Info
Indoor Feature
Outdoor Feature
Basic Info
Property Type
House
Land Size
19,300.00 m2
Building Size
165.00 m2
Rooms
2 bedroom(s), 2 bathroom(s)
Address
Le Fel, Midi-Pyrénées 12140
Contact Agent

Tina JACQUET
Get in touch
Contact Agent
Contact Agent
Email enquiry to Selection Habitat - SELECTION HABITAT AURILLAC
Tina JACQUET
What's your enquiry about?
By clicking "Submit", you accept our Privacy Policy and acknowledge that as the agent for this property is located overseas, your information may not be handled in accordance with the privacy laws applicable to this website.
Property ID: 310107942527
Original Property ID: EDENI-116383579* THIS SERVICE MAY CONTAIN TRANSLATIONS POWERED BY GOOGLE. GOOGLE DISCLAIMS ALL WARRANTIES RELATED TO THE TRANSLATIONS, EXPRESS OR IMPLIED, INCLUDING ANY WARRANTIES OF ACCURACY, RELIABILITY, AND ANY IMPLIED WARRANTIES OF MERCHANTABILITY, FITNESS FOR A PARTICULAR PURPOSE AND NONINFRINGEMENT.