

Le Thillot, Lorraine 88160
 4
4 1
1|House
AUD $801,820
EUR €495,000
Published on: 04 Jul 2026
Last updated on: 29 Sep 2026
Property ID: 310109223393
Translate to English
Le Thillot, Lorraine 88160
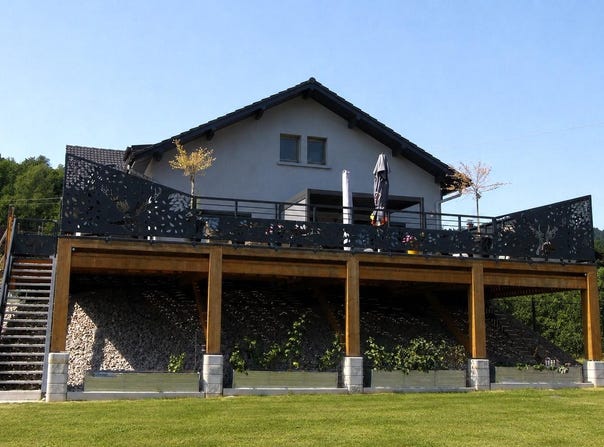
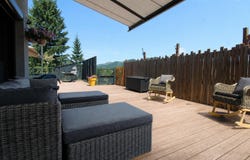
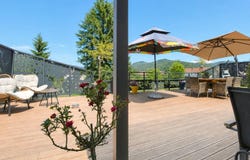
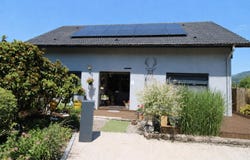
Spacious villa with self-contained apartment, open views and large terrace In Le Thillot, within a quiet residential area with views over the Vosges hills, this architect-designed villa from 1978 offers approximately 279 m² of living space on a landscaped plot of 2,449 m². Designed to combine spaciousness, comfort and independence, the property features a rare layout: a main living level, a self-contained apartment of over 100 m², a separate room with shower room and WC, as well as a large basement with space for three vehicles. The main level includes a bright living area with a wood-burning stove and reversible air conditioning, opening onto a large wooden terrace running along two façades. It also comprises a kitchen with dining area, a utility room, two bedrooms with storage, one of which is equipped with reversible air conditioning, a full bathroom and a separate WC. On the lower level, the separate room with its own access can be used as an office, a guest room, a professional/self-employed space or an independent area, depending on requirements. On the upper floor, the self-contained apartment includes a living area, a kitchen, two bedrooms, a laundry/utility space, a shower room and a WC. It can be used to host guests, accommodate a relative or generate rental income. The full basement features two automatic doors, parking for three vehicles, a workshop area, storage space and a cellar. Over the past three years, the house has undergone careful modernisation: enhanced façade, large wooden terrace, recent windows, solar-powered roller shutters, wood-burning stove, partial reversible air conditioning and solar panels, all contributing to reduce the annual electricity bill. The exterior is equally well-maintained, with high-quality fencing and gate, giving the property an elegant, secure and clearly defined appearance. The greenway runs along the property boundary, ideal for walks, cycling or everyday leisure activities. A property with generous volumes and a versatile layout, ideal for a family project, heritage investment or mixed residential/activity use. We would be delighted to show you around this lovely property and remain at your disposal for any further information. Fees payable by the seller Your sales agents 3G IMMO local EI - Sylvie VALDENAIRE registered at the RSAC of EPINAL 398 460 766 and Philippe VALDENAIRE registered at the RSAC of THONON LES BAINS 393 761 291 According to article L.561.5 of the Monetary and Financial Code, to organize the visit, you will be asked to present an identity document.
Property Details
Basic Info
Outdoor Feature
Basic Info
Property Type
House
Land Size
2,449.00 m2
Building Size
279.00 m2
Rooms
4 bedroom(s), 1 bathroom(s)
Address
Le Thillot, Lorraine 88160
Contact Agent
Contact Agent
Email enquiry to 3G IMMO-CONSULTANT
Sylvie Valdenaire
What's your enquiry about?
By clicking "Submit", you accept our Privacy Policy and acknowledge that as the agent for this property is located overseas, your information may not be handled in accordance with the privacy laws applicable to this website.
Property ID: 310109223393
Original Property ID: GRCCI-A54r3kgnie99scg9* THIS SERVICE MAY CONTAIN TRANSLATIONS POWERED BY GOOGLE. GOOGLE DISCLAIMS ALL WARRANTIES RELATED TO THE TRANSLATIONS, EXPRESS OR IMPLIED, INCLUDING ANY WARRANTIES OF ACCURACY, RELIABILITY, AND ANY IMPLIED WARRANTIES OF MERCHANTABILITY, FITNESS FOR A PARTICULAR PURPOSE AND NONINFRINGEMENT.