

Le Vignon-en-Quercy, Midi-Pyrénées 46110
 3
3 1
1|House
AUD $697,581
EUR €430,000
Published on: 26 Mar 2026
Last updated on: 26 Sep 2026
Property ID: 310106710399
Translate to English
Le Vignon-en-Quercy, Midi-Pyrénées 46110
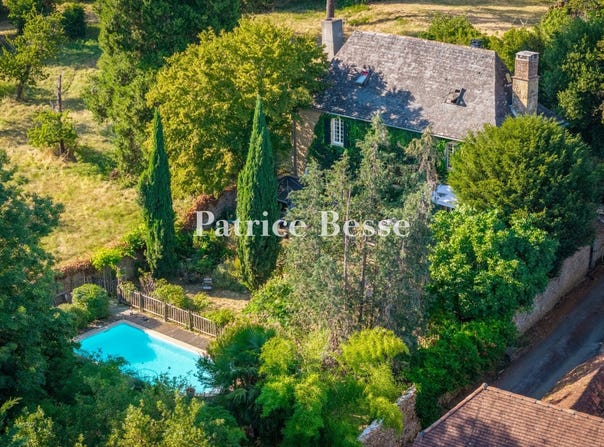
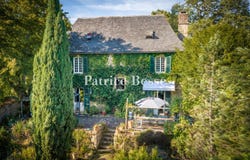
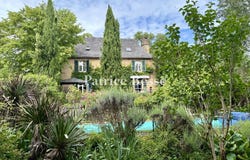
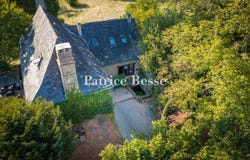
A converted presbytery with a curate's garden, rear courtyard, and swimming pool, in a peaceful, small village near the upper Quercy and Corèze areas. This former presbytery is tucked away from view, enjoying privacy behind a stone wall, between the Romanesque church and castle, in the old part of the hamlet, inherited from medieval settlements linked to the Viscounty of Turenne. From the narrow street, a double-leaf, wrought-iron gate opens into a closed, cobbled courtyard with parking space for one vehicle. In the corner of this courtyard, next to the barn, a pond discretely adorns the space. The main entrance, the door to the cellar and the French windows opening into the living room, whose wide lintel sculpted with an accolade pays witness to the place's history, can be reached from the courtyard. The current residence is thought to date from the late 19th century. It boasts three storeys, including a converted loft, and stands above a vaulted cellar. Its light-yellow stone elevations, partially covered by Virginia creeper, have retained the sobriety of ecclesiastic houses of yesteryear. A perpendicularly situated barn prolongs the property's edifices and adds structure to the surroundings of the courtyard. Light filters into the staircase via a window, which is embellished with a stained glass-style painted motif fixed to a pewter frame. The main section has a hipped roof while the barn has a gabled roof, creating a balanced silhouette in the surrounding landscape. To the south, the house opens onto a densely tree-filled garden, providing coolness and privacy on sunny days. A patio and a pergola provide outdoor living spaces, while, further away, the swimming pool and its wooden decking discretely take their place among the vegetation, enhancing the private nature of the property.
Property Details
Basic Info
Indoor Feature
Outdoor Feature
Basic Info
Property Type
House
Land Size
1,025.00 m2
Building Size
236.00 m2
Rooms
3 bedroom(s), 1 bathroom(s)
Address
Le Vignon-en-Quercy, Midi-Pyrénées 46110
Contact Agent
Contact Agent
Email enquiry to PB SAS
Patrice Besse
What's your enquiry about?
By clicking "Submit", you accept our Privacy Policy and acknowledge that as the agent for this property is located overseas, your information may not be handled in accordance with the privacy laws applicable to this website.
Property ID: 310106710399
Original Property ID: GRCCI-Au5mfeltq8wfgjgy* THIS SERVICE MAY CONTAIN TRANSLATIONS POWERED BY GOOGLE. GOOGLE DISCLAIMS ALL WARRANTIES RELATED TO THE TRANSLATIONS, EXPRESS OR IMPLIED, INCLUDING ANY WARRANTIES OF ACCURACY, RELIABILITY, AND ANY IMPLIED WARRANTIES OF MERCHANTABILITY, FITNESS FOR A PARTICULAR PURPOSE AND NONINFRINGEMENT.
Similar Properties
These similar properties are shown based on the property type and distance to this listing.